


Ezekiel 41:8
Bible text: King James Version (1769 Blayney text) · Public domain
Bible text: Berean Standard Bible · Public domain
Bible text: American Standard Version (1901) · Public domain
Bible text: World English Bible, Messianic edition · Public domain
Bible text: Geneva Bible (1599) · Public domain
Bible text: Young's Literal Translation · Public domain
- וְרָאִיתִיve·ra·'I·tiand I sawH7200Conj-w ¦ V-Qal-ConsecPerf-1csVerb Qal Consecutive Perfect 1st Singular common genderוְandרָאִיתִיI saw
- לַבַּיִתla·Ba·yit[belonged] to the houseH1004Prep-l ¦ N-msNoun Singular Masculine Absoluteלַ[belonged] to theבַּיִתhouse
- גֹּבַהּGoaha heightH1363N-msNoun Singular Masculine Absolute
- סָבִיבsa·Vivall aroundH5439N-csNoun Singular common gender Absolute
- סָבִיבsa·Vivall aroundH5439N-csNoun Singular common gender Absolute
- מוּסְדוֹתme·yu·se·dot[the] foundations ofH4145V-Piel-Prtcpl-fpVerb Piel Participle Plural Feminine Construct
- הַצְּלָעוֹתha·tze·la·'Otthe side-chambersH6763Art ¦ N-fpNoun Plural Feminine Absoluteהַtheצְּלָעוֹתside-chambers
- מְלוֹme·Lo[was] [the] fullness ofH4393N-mscNoun Singular Masculine Construct
- הַקָּנֶהha·ka·Nehthe reedH7070Art ¦ N-msNoun Singular Masculine Absoluteהַtheקָּנֶהreed
- שֵׁשׁsheshsixH8337Adj-csAdjective Numerical Singular common gender Absolute
- אַמּוֹת'a·MotcubitsH520N-fpNoun Plural Feminine Absolute
- אַצִּילָה'a·Tzi·laha jointH679N-fsNoun Singular Feminine Absolute
English is a literal word-by-word gloss of the Hebrew, not the KJV's wording. Why?
This is the original text the KJV's translators worked from — each Hebrew word with its own literal English meaning in this verse, prepared by scholars at Tyndale House, Cambridge. The KJV translates whole sentences, not word by word, so its wording differs: one Hebrew word can become several English words, and the KJV may choose “the LORD” where the gloss reads “Yahweh”. Both are faithful — they answer different questions. For the KJV's own rendering, switch to the KJV text.
Details
See on the biblical-era map
Study this verse
Public-domain commentary
Matthew Henry
From his Commentary on the Whole Bible. Henry comments on passages, not single verses — this entry covers Ezekiel 41:1–11.
We are still attending a prophet that is under the guidance of an angel, and therefore attend with reverence, though we are often at a loss to know both what this is and what it is to us. Observe here, 1. After the prophet had observed the courts he was at length brought to the temple, Eze 41:1. If we diligently attend to the instructions given us in the plainer parts of religion, and profit by them, we shall be led further into an acquaintance with the mysteries of the kingdom of heaven. Those that are willing to dwell in God's courts shall at length be brought into his temple. Ezekiel was himself a priest, but by the iniquity and calamity of the times was cut short of his birthright privilege of ministering in the temple; but God makes up the loss to him by introducing him into this prophetical, evangelical, celestial temple, and employing him to transmit a description of it to the church, in which he was dignified above all the rest of his order. 2. When our Lord Jesus spoke of the destroying of this temple, which his hearers understood of this second temple of Jerusalem, he spoke of the temple of his body (Joh 2:19, Joh 2:21); and with good reason might he speak so ambiguously when Ezekiel's vision had a joint respect to them both together, including also his mystical body the church, which is called the house of God (Ti1 3:15), and all the members of that body, which are living temples, in which the Spirit dwells. 3. The very posts of this temple, the door-posts, were as far one from the other, and consequently the door was as wide, as the whole breadth of the tabernacle of Moses (Eze 41:1), namely, twelve cubits, Exo 26:16, Exo 26:22, Exo 26:25. In comparison with what had been under the law we may say, Wide is the gate which leads into the church, the ceremonial law, that wall of partition which had so much straitened the gate, being taken down. 4. The most holy place was an exact square, twenty cubits each way, Eze 41:4. For the new Jerusalem is exactly square (Rev 21:16), denoting its stability; for we look for a city that cannot be moved. 5. The upper stories were larger than the lower, Eze 41:7. The walls of the temple were six cubits thick at the bottom, five in the middle story, and four in the highest, which gave room to enlarge the chambers the higher they went; but care was taken that the timber might have fast hold (though God builds high, he builds firmly), yet so as not to weaken one part for the strengthening of another; they had hold, but not in the wall of the house. By this spreading gradually, the side-chambers that were on the height of the house (in the uppermost story of all) were six cubits, whereas the lowest were but four; they gained a cubit every story. The higher we build up ourselves in our most holy faith the more should our hearts, those living temples, be enlarged.
Historical interpretation
Historical reception
1 surviving comment on this verse from the historical church.
(Versed. 8 seqq.) 'And I saw in the house a height all around, with foundations of reed measuring six cubits, and the width along the outer wall of the side chamber, five cubits. And the inner part of the house and the space between the storehouses, twenty cubits wide all around the house. And there were doors in the side chambers toward the outer court, one door toward the north, and another door toward the south. And the width of the place for worship, five cubits all around.' And the building, which was separate and facing the road towards the sea, was seventy cubits wide. The wall of the building was five cubits wide all around, and its length was ninety cubits. After he reached the Holy of Holies, of which we spoke earlier, that venerable man measured the wall of the Holy of Holies. It had a height of six cubits because of the structure of the world and all visible creation, which was created in six days, and a width of one side of four cubits, not on one side only, but all around. But the width of the house, measured around, was four cubits, to represent the four elements from which all things are composed, especially human bodies. Against these, the holy ones fight and subject themselves to the power of the soul, so that they may deserve to enter the inner regions and know the secrets of the Lord. The sides of the house, which were around it and were separated from the walls of the temple by a space of four cubits, were joined together. So that one side touched another side, and it had a length not of thirty-three cubits, but of sixty-six, that is, sixty-six. In the book of Leviticus, it is said that after one week in the birth of a male child, the mother and the child must wait for thirty-three days in order to undergo purification (Lev. XII). However, if the child is female, the waiting period is doubled to sixty-six days. And because, in order to enter the holy of holies, we need not only the first birth, but also the second, to be born in the flesh and be reborn in the spirit: therefore, the number is not sixty-six, but twice thirty and three, so that both births are owed to God the creator and his mercy, and the two sides of the house that support the structure of the temple are enclosed by a double wall. And what follows according to the Hebrew: 'And there were certain heights that would go out through the wall of the house on the sides all around, to contain, and not touch the wall of the temple,' signifies this: that holy men, amidst the multitude of believers, burst forth through the wall of the temple, through all the sides all around, and uphold the foundations of the Church, and yet do not touch the wall of the temple: content with having seen only, and from afar, worship the indescribable mysteries. Now we see through a glass, darkly; but then face to face: now I know in part; but then shall I know even as also I am known. And now abideth faith, hope, charity, these three; but the greatest of these is charity. (1 Corinthians 13:12-13) But through the circular and spiral ascent we reach the upper room of the temple, which, among all shapes, is also approved by philosophers of this age as the most beautiful: for both the sky, the sun, the moon, and the other stars, and the earth, in human bodies as well, the eyes are like other stars, and the shape of the head, which is the receptacle of all the senses, and the rounded fingers, and women, and arms, exhibit this roundness. Moreover, I think that the upper room of the temple, which we ascend from the lower to the higher, is the same one that Elijah and Elisha had, as mentioned in the book of Kings, and also Tabitha had it in the Acts of the Apostles, which means 'the gazelle' in Greek, and our damsel who had reached the highest through good works (3 Kings 17; 4 Kings 4; Acts 9; Acts 10). But the Apostle Peter, on whom the Lord established the foundations of the Church, surpasses the upper room and comes to the roof, which is more significantly called 'dorma' in Greek, that is, the solarium of the roof, and he came to know the mysteries of the Church, previously unknown to the world. The Savior also made the Pasch in the upper room, and in a large and wide upper room, and after all impurity had been cleansed and the bed prepared, and the spiritual feast prepared, where he delivered the mystery of his body and blood to his disciples, and left to us the eternal celebration of the immaculate Lamb. And he added: And from the middle to the saddest, that is, the third upper room and Thrael, it seems to me that it should be marked with a note. For why do we need to discuss doubtful and unwritten things when we should devote ourselves to the books held by the Hebrews? It follows: 'And I saw in the house a height encompassed by sides, measured by a reed, a space of six cubits; and a width by the outer wall of the side of five cubits; and between the treasuries' (which Symmachus calls 'exedrae') 'a width of twenty cubits around the house.' By these measurements it is shown that we are deserving of ascending not only into the Holy of Holies, but also into their upper room, and that we should always remember that through the six days of our earthly condition, and through the five senses, and through the twenty cubits of width, we ascend to the upper room of the temple, leaving behind earthly humility and the sense of the letter, and we pass over to the summit of the Church, and rejoice in the fellowship of the Holy Spirit.' And the entrance, he says, of the side toward the north (Jer. 1:14), from which evil spreads over all the earth, and which the Lord promises to drive away from us, saying: 'And I will drive away from you him who is from the north' (Joel 2:20). And it is a beautiful place for prayer at the entrance opposite the north, so that, according to the Apostle, we may pray without ceasing (1 Thess. 5), and say with Jeremiah: 'Let not the apple of my eye be silent' (Lam. 2:18), whether we desire to avoid present evils or give thanks for the past. For as long as we are in the tent of this body, we groan and say: Wretched me, who will set me free from this body of death? (Rom. VII, 24). But there was also a door to the South, which had a place of prayer nearby according to the Hebrew custom, and it extended five cubits around. For after the cold of the North, we pass through the heat of the South, and yet we still seek a place for prayer, in the door of the North, in order to escape dangers; in the South, to give thanks for the past and to have a secure possession of victory. But five cubits, and in this place they indicate divine senses, through which we ascend from earthly things to higher things. And the building, he says, which was separated and turned toward the road facing the sea, was seventy cubits wide: so that after labors and dangers, and the waves and shipwrecks of this world, and seventy years, of which Jeremiah, Daniel, and Zechariah write (Jer. 25 and 29; Dan. 9, Zech. 9); but also the legitimate sabbath of seven decades we may attain: so that we may have eternal rest, and through the width of five cubits we may come to a length of ninety cubits: in which age Sarah gave birth to a son according to the promise, who, at the age of ninety, that is, at the end of nine decades, was born to Abraham, who was one hundred years old (Gen. 21), that is, having the mystery of ten decades. The following Scripture will show what the number signifies.
(Verses 13 and following) And the house was measured in length a hundred cubits. And the separate building, and its walls, were also a hundred cubits in length. The width before the face of the house, and that which was separate against the East, was a hundred cubits. And the length of the building over against the face thereof, which was separated at the back, was also a hundred cubits. And there were chambers exceeding in height on either side a hundred cubits; and the inner temple, and the porches of the court. Doorways and slanted windows were set outward, in a perimeter on three sides against the threshold of each, and a wooden floor went all the way around. And the earth was up to the windows: and the windows were closed. Above the doors, and up to the inner house; and on the outside, through every wall on the inside; and on the outside, to the measurement. And cherubs and palm trees were carved: and a palm tree was between cherub and cherub: and each cherub had two faces: the face of a man next to the palm tree on one side, and the face of a lion next to the palm tree on the other side; carved throughout the whole house on the inside. From the ground up to the upper gates, there were carved cherubim and palm trees on the wall of the temple. The threshold was square. The sanctuary faced the shape of the wooden altar, its height being three cubits. Its length was two cubits. Its corners, length, and walls were all made of wood. Seventy: It measured against the length of the house, one hundred cubits. And the remaining and separating walls, in the length of one hundred cubits. And the width against the face of the temple, and the remaining opposite one hundred cubits. And he measured the length of the separating wall facing the back of the house, and the remaining width of one hundred cubits. And the temple and the corners, and the outer Aelam covered with wood, and three windows made like a net, for light to shine through, that one could look through them. And the house and the adjacent structures, all covered with wood around. And the floor, and from the floor to the windows. And the windows were opened threefold, so that one could look through them: both into the inner and outer house, and through every wall around inside and outside the measurement, and carved cherubim, and palm trees between cherub and cherub. Two faces of cherub: the face of a man towards the palm tree on one side, and the face of a lion towards the palm tree on the other side: the entire wall was carved all around from the floor to the rafters with cherubim and carved palm trees. And the sanctuary and the temple were opened on four corners towards the face of the saints: a vision as if the appearance of a wooden altar: its height being three cubits, and its length two cubits: and its width two cubits: and it had horns, and its bases and walls were wooden.» The word 'contra', which the LXX translated at the beginning of the testimony, where it is written: 'And he measured against the house', is not found in Hebrew, and therefore it must be marked with an obelus, in order for it to be correct and true, and he measured the house with a length of one hundred cubits, and so on. The Holy of Holies and the inner sanctuary are described, which is said to have a perfect number of ten decades, after ninety cubits, with three sides having one hundred cubits each: so that we may serve the Lord with our mind, speech, and deeds, remembering that Apostolic example in which it is said: 'That we may know the breadth, and length, and depth, and height' (Ephesians 3:18). But what is said in Hebrew, the separate structure and its walls, the Septuagint translates as separating and not clinging to the walls of the temple, but having their own nearby walls. The temple itself, as well as its corners and the porch or entrance hall (propylon), were covered with wood, a symbol of wisdom, as the Scripture records the tree of life being located in paradise (Gen. II). The windows were made in the form of a net, similar to lattice screens, so that they were not covered with stone or glass, but with wooden lattices woven with twists and turns. In Hebrew, they have diagonal windows, which were only present in three parts of the temple: on the right, on the left, and at the back, that is, to the South, North, and West. The eastern part, however, did not have windows because the entrance itself let in bright light from within, and all the interior of the temple was filled with the light of the doors, so that someone could look inside through each window and opening. And not only were the exterior areas covered with wood, but there was such an abundance of wood all around that the floor and everything up to the windows were connected with wood. The windows were opened in three ways according to the Seventy, so that when they were opened, a triple understanding of God's temple would be revealed, according to what is said elsewhere: 'But you, write down these things in three ways' (Prov. 22:20). And through them, both the interior and the exterior are seen: so that we may know the invisible things that are within, and the visible things that are without; so that one thing may show the mind, another the flesh, another the spiritual understanding, and another the simple historical account; and through all the surrounding walls, internally and externally, their measurements were consistent. For nothing is done in the temple of God without reason and measure, especially in the holy of holies made by God. The Cherubim were also carved, no doubt in wood, extending from the floor to the windows, and the carvings were so finely made that they appeared not sculpted, but applied. Cherubim are interpreted as a multitude of knowledge. Therefore, within the innermost part of the temple, after the multitude of knowledge, there are carvings and palm trees, in which the sign of victory is, as the Apostle says: But I press on to the goal for the prize of the heavenly call of God, in Christ Jesus (Philippians 3:14). Which palms were between the Cherub and the Cherub, so that one Cherub was surrounded on both sides by two palms: which Cherub did not, as we read at the beginning of this prophet, have four faces, namely, of a man, a lion, a calf, and an eagle; but only two, that is, of a man and a lion, of which the first pertains to reason, and the second to fury, which is more significantly called θυμὸς in Greek. By fury, however, we mean not that which is close to disturbance and vice, but that which consolidates the softness of the mind and makes the soul of the combatant stronger. For in the beginning, we are subject to concupiscence, which pertains to the earthly works; and some are carnal, others are spiritual, of which the ultimate is attributed to eagles. But when we enter the innermost sanctuary, and possess the inner parts of the temple, we have no need for anything else except reason and strength, of which one pertains to perception and prudence, the other to the perseverance of the soul. Therefore, every wall around the temple, from the floor to the ceiling, had Cherubim and palms skillfully carved: after which the sanctuary and the temple were opened from the four corners opposite the faces of the holy ones. First, we have a multitude of knowledge, through which we achieve victory over the enemy, and then a sanctuary and temple are opened to us, which has four angles, and a very strong position, and which is inclined in no direction. For it has the nature of a square measure, so that it may stand on a stable base, and it possesses, in a mystical number that is clear to the wise reader, four elements from which all things consist, solid and everlasting. And they looked at everything opposite the face of the sanctuary: before which was the sanctuary, or in which was the image of the wooden altar three cubits high, and two cubits long, and two cubits wide, which together make seven cubits. This altar had horns; and both its bases and its walls, that is, its sides, were made of wood, in which the holy Scriptures mysteries, human speech cannot explain: how the altar, in which the fire was to be kindled, namely the incense offering, should suffer nothing from the fire, but, so to speak, becomes more pure through the fire. For just as the works of the saints, of which the Apostle writes, 'The work of each will be made manifest; for the Day will disclose it' (1 Corinthians 3:13), do not perish, but are made even more pure through fire, so too the wood of the altar, which is from the trees of paradise, is not consumed by nearby fire, but is made even more pure. It is not surprising to believe this about the sanctuary and the inner parts of the temple and the altar of incense, since even linen, which is a type of flax, or something with a similar appearance to linen, is found to be cleaner the more it is burned. Forgive, reader, the difficulty, and grant pardon to the impoverished understanding. For through slanted and net-like windows, which are always closed, we can barely allow our eye to enter into the inner chamber of our heart, so that all that we see, we see in shadow and in image, and with the Apostle, we cry out: O the depth of the riches of the wisdom and knowledge of God! How inscrutable are his judgments, and how unsearchable his ways (Rom. XI, 13)! And: Who has known the mind of God (Isaiah XL, 13), except the one who is the angel of great counsel, and who has the power to reveal worthy mysteries? And in Rome, they call the projections on the walls of dining rooms 'solaria,' or 'Meniana' from the one who first invented them, which some Greeks call 'exōstras.'
Continue studying Ezekiel 41:8 across the web’s major study libraries — every link below opens this exact verse, chapter, or book on the destination site.
Read & Compare
 BibleGatewayThis verse in more than 200 translations and 70 languages.
 Bible.comThe YouVersion reader — hundreds of translations, reading plans, and highlights.
 ESV.orgCrossway's official English Standard Version reader.
 NET BibleThe NET translation with 60,000+ translators' notes on every rendering decision.
 STEP BibleTyndale House's free study tool — original text, vocabulary, and scholarly resources.
 BibliaLogos Bible Software's free web reader.
 USCCBThe New American Bible (Revised Edition) with the U.S. bishops' study notes.
Commentaries
 BibleHub CommentariesDozens of classic commentaries on this verse, gathered on one page.
 StudyLightMore than 100 commentary sets — the largest collection on the web.
 BibleRefPlain-English commentary on what this verse means, verse by verse.
 Enduring WordDavid Guzik's free commentary on this chapter, widely used by Bible teachers.
 Bible Study ToolsVerse commentary alongside Greek and Hebrew study aids.
Original Language & Research
- BibleHub InterlinearThe verse word by word — original language, transliteration, and English.
- BibleHub LexiconEvery word's original-language definition and Strong's entry.
 Blue Letter BibleDeep-study tools — Strong's numbers, concordance, and word studies.
 SefariaThe Hebrew text with Rashi and centuries of Jewish commentary.
Sermons, Hymns & Audio


TrulyRandomVerse is not affiliated with these sites and doesn’t control their content. They’re linked because they’re genuinely useful.
Summary
Ezekiel 41:8 provides a meticulous architectural detail within the prophet's sweeping vision of a new temple, emphasizing the precise dimensions and foundational stability of its surrounding side chambers. The verse specifies that the foundations of these chambers were a full reed of six great cubits, a measurement that underscores the divine precision, immense scale, and unshakeable nature of the envisioned sanctuary. This detail highlights God's ordered design and the foundational security of His future dwelling place among His people, offering a tangible picture of divine restoration and presence.
Context
ShowHideLiterary Context
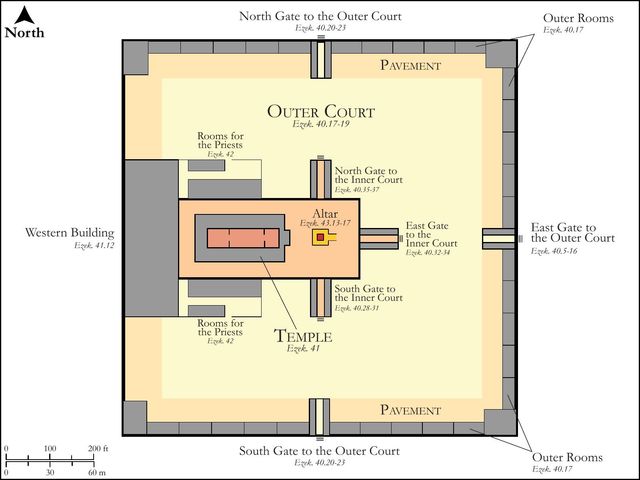
Ezekiel 41:8 is situated within the expansive and highly detailed temple vision that spans Ezekiel 40-48, forming the climactic conclusion of the book. Following the comprehensive descriptions of the outer and inner courts in earlier chapters, the divine guide leads Ezekiel into the temple building itself. Chapter 41 meticulously details the dimensions of the sanctuary, including the holy place and the most holy place, along with the numerous side chambers that were an integral part of the temple complex. Verse 8 specifically focuses on the height of the main temple structure and, more critically, the substantial foundations of these side chambers built against its walls. This precise enumeration of measurements, down to the cubit and reed, serves to emphasize the divine origin and perfect blueprint of this visionary edifice, standing in stark contrast to the destroyed temple in Jerusalem and offering a tangible, divinely ordered picture of future restoration.
Historical & Cultural Context
Ezekiel prophesied during the traumatic period of the Babylonian exile, roughly from 593 to 571 BC. The destruction of Jerusalem and its revered temple in 586 BC by Nebuchadnezzar was a catastrophic event that profoundly challenged the Israelites' understanding of God's covenant faithfulness and His abiding presence. In this context of national despair and spiritual disorientation, Ezekiel's elaborate temple vision served as a powerful message of hope and divine assurance. It conveyed that God had not abandoned His people and that a future, glorious dwelling place for His presence would indeed be established. The use of specific measurements like the "reed" and "cubit" was standard in the building of Israel, signifying precision, authority, and the grandeur of significant constructions. The "great cubit" (or long cubit) was a recognized variant, typically a handbreadth longer than the common cubit, indicating an even more magnificent scale for this divinely revealed sanctuary.
Key Themes
ShowHideThe meticulous architectural details presented in Ezekiel 41:8, along with the broader temple vision, contribute significantly to several overarching themes within Ezekiel's prophecy. First, the theme of Divine Precision and Order is paramount; every measurement, including the "full reed of six great cubits" for the side chamber foundations, speaks to God's absolute control and the perfection of His plans, contrasting sharply with human fallibility and the chaos of exile. Second, the emphasis on Foundation and Stability highlights the enduring nature of God's dwelling place and, by extension, the steadfastness of His covenant promises. The deep foundations of the side chambers suggest an unshakeable structure, symbolizing the security of God's presence. Third, and perhaps most significantly, the entire temple vision, including these architectural specifics, points to the theme of God's Glorious Presence and Restoration. The vision culminates in the majestic return of the Lord's glory to the temple, as vividly depicted in Ezekiel 43:4, signifying a renewed and perfected relationship between God and His people, where His holiness will once again dwell among them. This vision served as a profound assurance of future hope for a people in exile, reminding them of God's ultimate plan for their restoration and His desire to dwell with them in perfect order.
Exposition and Analysis
ShowHideKey Word Analysis
ShowHideProperly, a feminine passive participle derived from a root meaning "to found." It refers to something established or laid as a base, specifically a substructure upon which a building is erected. In Ezekiel 41:8, it denotes the foundational elements of the side chambers, emphasizing their depth, solidity, and the crucial role they play in ensuring the stability and permanence of the entire temple complex. This word underscores the necessity of a secure and well-laid base for any enduring construction.
This term can denote a rib (as a curved structure), a side, or, in an architectural context, a timber, board, or plank, and by extension, a room or cell built against a main wall. In the visionary temple, these were auxiliary rooms or cells built against the temple walls, likely serving various functions such as storage for sacred implements, priestly vestments, or accommodations for those serving in the temple. The explicit mention of their foundations highlights their integral and permanent nature within the overall divine blueprint of the sanctuary, indicating they were not temporary additions but essential, well-supported components.
An ancient unit of length, typically measured from the elbow to the tip of the middle finger. The text specifies "six great cubits." The word translated "great" here (Hebrew, ʼatstsîyl) can refer to a joint or, as interpreted in this context, indicates a "long cubit," which was a standard cubit plus a handbreadth. While a common cubit was approximately 17.5 inches (44.5 cm), the "great cubit" was closer to 20.6 inches (52.3 cm). Therefore, "six great cubits" signifies an impressive length of approximately 12.36 feet (3.77 meters). This distinction underscores the immense scale and precise nature of the temple's dimensions, emphasizing that the divine blueprint left no room for ambiguity or imprecision, and that even the supporting structures were built on a grand and robust scale.
Verse Breakdown
ShowHide"I saw also the height of the house round about:"
The prophet Ezekiel, under the guidance of his divine escort, continues his meticulous observation of the visionary temple. His attention, after detailing the outer and inner courts, is now directed to the main sanctuary building itself. This phrase indicates his perception of the vertical dimension, observing the overall elevation and imposing stature of the temple as it stood within its surrounding complex. The phrase "round about" suggests that he perceived its height from various angles or in relation to its surrounding elements, emphasizing its commanding and divinely designed presence.
"the foundations of the side chambers [were] a full reed of six great cubits."
This clause provides a specific and crucial measurement related to the stability and immense scale of the temple. The "side chambers" were ancillary structures built directly against the walls of the main temple building. The text specifies that their foundations were of a particular depth or height: "a full reed of six great cubits." A "reed" was a standard measuring rod, typically six common cubits long. However, the addition "of six great cubits" clarifies that this particular reed was equivalent to six long cubits, a larger unit of measure. This means these foundations were an impressive 12.36 feet (3.77 meters) deep or high. This detail emphasizes the extraordinary solidity, permanence, and immense scale of the temple's construction, highlighting that even its supporting structures were built with divine precision and robustness, underscoring God's meticulous care in His design.
Literary Devices
ShowHideEzekiel 41:8, like much of the temple vision, is replete with Imagery and Symbolism. The detailed architectural descriptions create a vivid mental picture of an ideal, divinely ordained structure, far surpassing any earthly temple. The emphasis on precise Measurements (a "full reed of six great cubits") serves not only to convey the immense scale of the sanctuary but also to underscore the divine Precision and Order inherent in God's plans. This meticulousness symbolizes God's absolute control, His attention to every detail, and the perfection of His design for His dwelling place. The Foundations themselves are profoundly symbolic, representing stability, permanence, and the unshakeable nature of God's covenant and His abiding presence. The visionary nature of the entire temple account means that these architectural details transcend mere blueprints, pointing to deeper spiritual realities concerning God's holiness, His desire to dwell among His people, and the future restoration and security He promises. The use of Hyperbole or Exaggeration in the "great cubits" also contributes to the sense of divine grandeur and ultimate perfection.
Theological and Thematic Connections
ShowHideEzekiel 41:8, with its emphasis on the deep and precise foundations of the temple's side chambers, speaks powerfully to the divine intent for stability, permanence, and absolute order in God's dwelling place. This meticulous detail underscores that God's presence is not transient or haphazard but firmly and immovably established. The very architecture of the visionary temple reflects God's ordered nature and His unwavering commitment to His people, providing a tangible picture of future restoration and the profound security found in His divine blueprint. This vision of a perfectly constructed sanctuary, built on unshakeable foundations, points to the ultimate reality of God's enduring presence and the secure hope believers have in His steadfast promises, reminding us that what God builds, He builds to last.
Reflection and Application
ShowHideEzekiel 41:8, though seemingly an intricate architectural detail, offers profound spiritual lessons for contemporary believers. The divine precision and the emphasis on deep, substantial foundations for the temple's side chambers remind us that God is a God of order, meticulous in His plans, and committed to building upon an unshakeable base. This truth should inspire immense confidence in His sovereignty over our own lives, knowing that He orchestrates even the smallest details with divine purpose and perfect wisdom. Spiritually, we are called to build our lives on a firm foundation, not on shifting sands of fleeting ideologies or human wisdom. Just as the temple's stability depended on its deep foundations, our spiritual resilience, endurance, and eternal security depend on the strength of our faith in Christ and our adherence to His unchanging truth. This verse encourages us to examine the "foundations" of our beliefs, values, and daily practices, ensuring they are deeply rooted in the solid ground of God's infallible Word and His immutable character. It fosters a profound sense of security, knowing that if God plans with such meticulous precision for a physical structure, how much more perfectly does He plan for the lives of His beloved children, ensuring their ultimate stability and their future dwelling with Him in glory.
Questions for Reflection
ShowHideFAQ
ShowHideWhat is the significance of the "full reed of six great cubits" measurement?
ShowHideThis specific measurement highlights the extraordinary precision and immense scale of the visionary temple. A "reed" was a standard measuring rod, typically six common cubits long. However, the addition "of six great cubits" specifies that this reed was composed of six long cubits, which were larger than common cubits (approximately 20.6 inches vs. 17.5 inches). This means the foundations of the side chambers were an impressive 12.36 feet (3.77 meters) deep or high. The significance lies in underscoring the divine origin and perfect blueprint of the temple, leaving no room for human error or ambiguity. It emphasizes God's meticulousness and the substantial, unshakeable nature of His dwelling place, demonstrating that even the supporting elements were built to a divinely grand and precise standard, as seen in Ezekiel 41:8.
Is Ezekiel's temple vision meant to be a literal future temple, or is it symbolic?
ShowHideThe interpretation of Ezekiel's temple vision is a subject of ongoing theological debate among scholars. Some interpret it as a literal temple to be rebuilt in the future, often in connection with millennial prophecies, believing it will be a physical structure during a future earthly reign of Christ. Others view it symbolically, representing the Church as the spiritual dwelling place of God, the heavenly Jerusalem, or an ideal, never-fully-built temple that serves as a theological blueprint. A third perspective sees it as a blueprint for an ideal temple that was never fully realized literally, but which served as a reminder of God's holiness, His desire to dwell with His people, and the perfect order of His Kingdom. Regardless of the precise interpretation, the vision undeniably conveys profound truths about God's presence, His holiness, and His unwavering commitment to restoring His relationship with humanity. The detailed measurements, like those found throughout Ezekiel 40-48, serve to emphasize the divine origin and perfect nature of God's plans, whether literally or metaphorically fulfilled.
Christ-Centered Fulfillment
ShowHideEzekiel 41:8, with its emphasis on the precise measurements and deep foundations of the visionary temple, finds its ultimate and profound fulfillment in Jesus Christ. While Ezekiel's temple vision speaks of a physical structure where God's glory would dwell, the New Testament reveals that Christ Himself is the true and ultimate temple, the perfect dwelling place of God among humanity. As John 1:14 states, "the Word became flesh and dwelt among us," literally "tabernacled" or "pitched His tent" among us, signifying His embodiment of God's presence in human form. Just as the temple's foundations were "a full reed of six great cubits," signifying divine precision and unshakeable stability, Christ is the unshakeable and perfectly measured foundation upon which God's new spiritual house, the Church, is built. 1 Corinthians 3:11 declares, "For no one can lay a foundation other than that which is laid, which is Jesus Christ." The meticulousness of Ezekiel's blueprint foreshadows the divine perfection embodied in Christ, who is not merely a structure but the living reality of God's presence, holiness, and redemptive plan. Through Him, believers become living stones, built into a spiritual house, with Christ as the chief cornerstone, fulfilling God's ancient desire to dwell intimately with His people, not in a building of stone, but in a community of redeemed hearts (Ephesians 2:19-22). He is the ultimate fulfillment of God's desire for a perfectly ordered and eternally stable dwelling place among His people.