


1 Kings 6:8
Bible text: King James Version (1769 Blayney text) · Public domain
Bible text: King James Version with Strong's numbers · Public domain
Bible text: Berean Standard Bible · Public domain
Bible text: American Standard Version (1901) · Public domain
Bible text: World English Bible, Messianic edition · Public domain
Bible text: Geneva Bible (1599) · Public domain
Bible text: Young's Literal Translation · Public domain
- פֶּתַחPe·tach[the] entrance ofH6607N-mscNoun Singular Masculine Construct
- הַצֵּלָעha·tze·La'the side-chamberH6763Art ¦ N-fsNoun Singular Feminine Absoluteהַtheצֵּלָעside-chamber
- הַתִּיכֹנָהha·Ti·kho·Nah<the> middleH8484Art ¦ Adj-fsAdjective Singular Feminine Absoluteהַ<the>תִּיכֹנָהmiddle
- אֶל'el[was] toH413PrepPreposition
- כֶּתֶףKe·tef[the] side ofH3802N-fscNoun Singular Feminine Construct
- הַבַּיִתha·Ba·yitthe houseH1004Art ¦ N-msNoun Singular Masculine Absoluteהַtheבַּיִתhouse
- הַיְמָנִיתhay·ma·Nit<the> southH3233Art ¦ Adj-fsAdjective Singular Feminine Absoluteהַ<the>יְמָנִיתsouth
- וּבְלוּלִּיםu·ve·lu·Limand by stairsH3883Conj-w ¦ Prep-b ¦ N-mpNoun Plural Masculine Absoluteוּandבְbyלוּלִּיםstairs
- יַעֲלוּya·'a·Lupeople went upH5927V-Qal-Imperf-3mpVerb Qal Imperfect 3rd Plural Masculine
- עַל'altoH5921PrepPreposition
- הַתִּיכֹנָהha·Ti·kho·Nahthe middleH8484Art ¦ Adj-fsAdjective Singular Feminine Absoluteהַtheתִּיכֹנָהmiddle
- וּמִןu·minand fromH4480Conj-w ¦ PrepPrepositionוּandמִןfrom
- הַתִּיכֹנָהha·ti·kho·Nahthe middleH8484Art ¦ Adj-fsAdjective Singular Feminine Absoluteהַtheתִּיכֹנָהmiddle
- אֶל'eltoH413PrepPreposition
- הַשְּׁלִשִׁיםha·she·li·Shimthe thirtyH7992Art ¦ Adj-mpAdjective Numerical Position Plural Masculine Absoluteהַtheשְּׁלִשִׁיםthirty
English is a literal word-by-word gloss of the Hebrew, not the KJV's wording. Why?
This is the original text the KJV's translators worked from — each Hebrew word with its own literal English meaning in this verse, prepared by scholars at Tyndale House, Cambridge. The KJV translates whole sentences, not word by word, so its wording differs: one Hebrew word can become several English words, and the KJV may choose “the LORD” where the gloss reads “Yahweh”. Both are faithful — they answer different questions. For the KJV's own rendering, switch to the KJV text.
Details
See on the biblical-era maps
Study this verse
Public-domain commentary
Matthew Henry
From his Commentary on the Whole Bible. Henry comments on passages, not single verses — this entry covers 1 Kings 6:1–10. His two-level outline is real structure in the source text, so it is rendered as structure.
Here, I. The temple is called the house of the Lord (Kg1 6:1), because it was, 1. Directed and modelled by him. Infinite Wisdom was the architect, and gave David the plan or pattern by the Spirit, not by word of mouth only, but, for the greater certainty and exactness, in writing (Ch1 28:11, Ch1 28:12), as he had given to Moses in the mouth a draught of the tabernacle. 2. Dedicated and devoted to him and to his honour, to be employed in his service, so his as never any other house was, for he manifested his glory in it (so as never in any other) in a way agreeable to that dispensation; for, when there were carnal ordinances, there was a worldly sanctuary, Heb 9:1, Heb 9:10. This gave it its beauty of holiness, that it was the house of the Lord, which far transcended all its other beauties.
II.The time when it began to be built is exactly set down.
1.It was just 480 years after the bringing of the children of Israel out of Egypt. Allowing forty years to Moses, seventeen to Joshua, 299 to the Judges, forty to Eli, forty to Samuel and Saul, forty to David, and four to Solomon before he began the work, we have just the sum of 480. So long it was after that holy state was founded before that holy house was built, which, in less than 430 years, was burnt by Nebuchadnezzar. It was thus deferred because Israel had, by their sins, rendered themselves unworthy of this honour, and because God would show how little he values external pomp and splendour in his service: he was in no haste for a temple. David's tent, which was clean and convenient, though it was neither stately nor rich, nor, for aught that appears, ever consecrated, is called the house of the Lord (Sa2 12:20), and served as well as Solomon's temple; yet, when God gave Solomon great wealth, he put it into his heart thus to employ it, and graciously accepted him, chiefly because it was to be a shadow of good things to come, Heb 9:9.
2.It was in the fourth year of Solomon's reign, the first three years being taken up in settling the affairs of his kingdom, that he might not find any embarrassment from them in this work. It is not time lost which is spent in composing ourselves for the work of God, and disentangling ourselves from every thing which might distract or divert us. During this time he was adding to the preparations which his father had made (Ch1 22:14), hewing the stone, squaring the timber, and getting every thing ready, so that he is not to be blamed for slackness in deferring it so long. We are truly serving God when we are preparing for his service and furnishing ourselves for it.
III.The materials are brought in, ready for their place (Kg1 6:7), so ready that there was neither hammer nor ax heard in the house while it was in building. In all building Solomon prescribes it as a rule of prudence to prepare the work in the field, and afterwards build, Pro 24:27. But here, it seems, the preparation was more than ordinarily full and exact, to such a degree that, when the several parts came to be put together, there was nothing defective to be added, nothing amiss to be amended. It was to be the temple of God of peace, and therefore no iron tool must be heard in it. Quietness and silence both become and befriend religious exercises: God's work should be done with as much care and as little noise as may be. The temple was thrown down with axes and hammers, and those that threw it down roared in the midst of the congregation (Psa 74:4, Psa 74:6); but it was built up in silence. Clamour and violence often hinder the work of God, but never further it.
IV.The dimensions are laid down (Kg1 6:2, Kg1 6:3) according to the rules of proportion.
Some observe that the length and breadth were just double to that of the tabernacle. Now that Israel had grown more numerous the place of their meeting needed to be enlarged (Isa 54:1, Isa 54:2), and now that they had grown richer they were the better able to enlarge it. Where God sows plentifully he expects to reap so.
V.An account of the windows (Kg1 6:4):
They were broad within, and narrow without, Marg. Such should the eyes of our mind be, reflecting nearer on ourselves than on other people, looking much within, to judge ourselves, but little without, to censure our brethren. The narrowness of the lights intimated the darkness of that dispensation, in comparison with the gospel day.
VI.The chambers are described (Kg1 6:5, Kg1 6:6), which served as vestries, in which the utensils of the tabernacle were carefully laid up, and where the priests dressed and undressed themselves and left the clothes in which they ministered: probably in some of these chambers they feasted upon the holy things. Solomon was not so intent upon the magnificence of the house as to neglect the conveniences that were requisite for the offices thereof, that every thing might be done decently and in order. Care was taken that the beams should not be fastened in the walls to weaken them, Kg1 6:6. Let not the church's strength be impaired under pretence of adding to its beauty or convenience.
Historical interpretation
Historical reception
2 surviving comments on this verse. Each one is dated, so this reads as a timeline rather than a list.
"The door of the middle side was on the right side of the house." [1 Kings 6:8] When it is said: The door of the middle side was on the right side of the house, it does not indicate, as some think, that the door through which one would enter the temple was on the southern side, that is, on the middle side of the southern wall. Otherwise, Scripture would simply say: The door of the house was positioned towards the South. But now the door, through which one would enter for the everyday services of the temple, was to the East, as Josephus reports; and the portico before its face, also open to the East, so that the equinoctial rising sun would send its rays without any obstacle through the doors of the temple and the oracle into the ark itself, which was in the Holy of Holies. Furthermore, the ascent leading to the upper house, and from the upper to the third, was on the southern side of the temple (which is the right part of the house) made in a hidden manner, having a very small door below on the East in the very corner of the right wall. Hence it is consequently added: And through the winding stairs, they would ascend to the middle chamber, and from the middle to the third. The layout of this ascent commends to us a mystery much worth remembering; for it is clear that this temple which Solomon made figuratively indicates the body of the peaceful king Christ, not only that which is His entire Church but also that which He received most sacredly from the Virgin, to be the head of the Church. Now, the door of the middle side was on the right side of the house, through which one would secretly ascend from the lower to the middle chamber, and from the middle to the third. Just as when our Lord suffered on the cross, one of the soldiers opened His right side with a lance, and immediately blood and water came out, which is the blood of our redemption, and the water of our cleansing, by whose sanctifying mysteries, cleansed and consecrated, from this life which we conduct on earth we aim towards the rest of the spirit in the future, as it were, to the upper house. And when we ascend to the rest of the spirit having been released from the flesh, we also await the ascension of our flesh in the day of resurrection, as it were to the highest chamber.
The way to the upper and third [parts of the] building was made through the innermost part of the southern wall, as if by an invisible entrance, so that only its beginning might be evident from the eastern corner of the before-mentioned [southern] wall. Only he who could climb [it] knew the progress of this ascent, of which Scripture recalls: “The door in the center of the side was on the right [i.e., southern] part of the house, and they ascended by a circular stairway to the middle room and from the middle room to the third.” When our Lord was suffering on the cross, “one of the soldiers opened his side with a lance, and immediately there came forth blood and water.” This [prefigured] the water of baptism by which we are cleansed [from sin] and the blood of the Lord’s chalice by which we are sanctified. Through these holy mysteries of his side, as a consequence of our invisible faith, we ascend from the present life of the church, in its pilgrimage on earth, to the life of heavenly blessedness that the souls of the righteous enjoy once they have laid aside their bodies. When we have recovered our [earthly] bodies at the [general] resurrection, we will pass over from that life even to the supreme glory of eternal bliss, with our faith in our Lord’s passion leading the way. It is undoubtedly of this glory that Isaiah says, “In their own land they will come into possession of a double portion, undying happiness will be theirs,” that is, they will receive the eternal joys of an immortal body and a happy soul together in the land of the living, which is the only land of the saints. The lowest [part of the] building signifies the present way of life of the saints; the middle [part signifies] the repose of souls that is acquired after this life; and the top [part signifies] the glory of the [final] resurrection, which will never be changed and will last forever. The door in the center of the side, which was situated in the right [i.e., southern] part of the building, and which opened up the way to the upper parts, [represents] our faith in the passion of Christ, from whose pierced right side, [while he was hanging] on the cross, there flowed forth the sacraments, by receiving which we will be able to ascend to the joys of heavenly life.
Continue studying 1 Kings 6:8 across the web’s major study libraries — every link below opens this exact verse, chapter, or book on the destination site.
Read & Compare
 BibleGatewayThis verse in more than 200 translations and 70 languages.
 Bible.comThe YouVersion reader — hundreds of translations, reading plans, and highlights.
 ESV.orgCrossway's official English Standard Version reader.
 NET BibleThe NET translation with 60,000+ translators' notes on every rendering decision.
 STEP BibleTyndale House's free study tool — original text, vocabulary, and scholarly resources.
 BibliaLogos Bible Software's free web reader.
 USCCBThe New American Bible (Revised Edition) with the U.S. bishops' study notes.
Commentaries
 BibleHub CommentariesDozens of classic commentaries on this verse, gathered on one page.
 StudyLightMore than 100 commentary sets — the largest collection on the web.
 BibleRefPlain-English commentary on what this verse means, verse by verse.
 Enduring WordDavid Guzik's free commentary on this chapter, widely used by Bible teachers.
 Bible Study ToolsVerse commentary alongside Greek and Hebrew study aids.
Original Language & Research
- BibleHub InterlinearThe verse word by word — original language, transliteration, and English.
- BibleHub LexiconEvery word's original-language definition and Strong's entry.
 Blue Letter BibleDeep-study tools — Strong's numbers, concordance, and word studies.
 SefariaThe Hebrew text with Rashi and centuries of Jewish commentary.
Sermons, Hymns & Audio


TrulyRandomVerse is not affiliated with these sites and doesn’t control their content. They’re linked because they’re genuinely useful.
Summary
1 Kings 6:8 offers a precise architectural detail of Solomon's Temple, focusing on the access system for its surrounding side chambers. It meticulously describes how the entrance to these multi-storied annexes was located on the right (south) side of the main structure, and that access to the upper levels—specifically the middle and third chambers—was achieved via an ingeniously designed winding staircase. This verse, therefore, highlights the extraordinary precision, functional complexity, and thoughtful planning inherent in the construction of God's sacred dwelling place, emphasizing that even auxiliary spaces were crafted with purpose and order.
Context
ShowHideLiterary Context
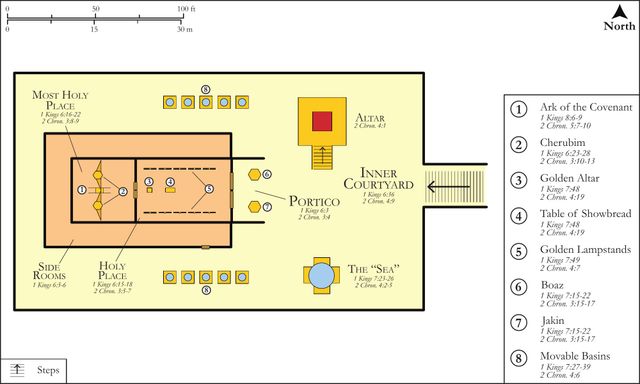
This verse is deeply embedded within the highly detailed and extensive account of the construction of Solomon's Temple, which commences in 1 Kings 6:1. The preceding verses establish the Temple's foundational dimensions and the precious materials employed, setting the stage for an almost blueprint-like description. Following 1 Kings 6:8, the narrative continues to elaborate on other structural elements, such as the Temple's roof and the inner sanctuary, as seen in 1 Kings 6:9-10. The entire chapter, 1 Kings 6, is characterized by an almost obsessive focus on architectural specifics, reflecting the divine blueprint and the immense theological significance of the Temple as the central locus of worship and the tangible presence of God among His people. Verse 8, with its precise description of the side chambers and their unique access, contributes to this comprehensive architectural portrayal, ensuring that every detail of this sacred space is meticulously recorded.
Historical & Cultural Context
The construction of the Temple by King Solomon, circa 960 BCE, marked a pivotal moment in Israelite history, signifying the establishment of a permanent, centralized site for the worship of Yahweh, a significant transition from the portable Tabernacle. Architecturally, Solomon's Temple followed the pattern that David gave his son, which included a main sanctuary, a holy of holies, and surrounding chambers dedicated to storage, priestly functions, or administrative purposes. The specific mention of "winding stairs" (Hebrew: lûwl) points to a relatively sophisticated architectural feature for the period, indicating advanced engineering and craftsmanship. The "right side of the house" most likely refers to the south side of the Temple, given the typical orientation of ancient temples with their main entrance facing east. The implied three stories of chambers ("middle" and "third") provided essential practical space for the daily operations, maintenance, and storage of sacred vessels, priestly garments, and offerings, underscoring the Temple's role as a fully functional and self-sustaining religious complex.
Key Themes
ShowHideThe meticulous architectural detail presented in 1 Kings 6:8 serves to underscore several profound theological and narrative themes woven throughout the book of 1 Kings:
Divine Precision and Order
The exacting specifications for the Temple's construction, from its overall dimensions outlined in 1 Kings 6:2-3 to the precise placement of doors and the design of access points, emphasize God's inherent nature as a God of order, excellence, and holiness. Every element was purposeful and meticulously planned, reflecting a divine standard for His dwelling place and for the worship rendered to Him.
Sacred Space and Hierarchy
The description of distinct chambers and the progressive access system via winding stairs highlight the hierarchical and sacred nature of the Temple. Not all areas were equally accessible, signifying varying degrees of holiness and the specific roles designated for priests and Levites. This design echoes the Tabernacle's structure, where access to the Holy Place and the Holy of Holies was strictly regulated, as detailed in Exodus 26.
Holiness and Practicality
While the Temple's overarching purpose was sacred, these side chambers reveal the essential practical considerations required for its operation and maintenance. They were crucial for daily functions, storage, and the long-term preservation of holy articles, demonstrating that practicality and reverence were not mutually exclusive but harmoniously integrated within the divine service. This balance is also evident in the detailed instructions for priestly vestments in Exodus 28, which were both sacred and functional.
Exposition and Analysis
ShowHideKey Word Analysis
ShowHideThis term (H6607) refers to an "opening," "gate," or "entrance way." In this context, it specifically denotes the point of entry into the multi-storied side chambers of the Temple. The precise mention of its location ("in the right side of the house") underscores the deliberate and ordered design of the entire complex, ensuring controlled and specific access to these auxiliary spaces.
This unique architectural term (H3883) describes a "spiral step" or "winding stair." The use of such a staircase indicates a sophisticated design choice, allowing for efficient vertical access to the upper levels of the side chambers while minimizing the footprint within the sacred precinct. It suggests an advanced level of craftsmanship and engineering employed in the Temple's construction.
This word (H8484) signifies "central" or "middle(-most)." In the context of the Temple's side chambers, it refers to the second level in a series of three stories. The progression from the "middle" into the "third" chamber emphasizes the multi-tiered nature of these annexes and the sequential access required to reach their various levels, each potentially serving distinct functions.
Verse Breakdown
ShowHide"The door for the middle chamber [was] in the right side of the house:"
This initial clause precisely locates the entrance to the Temple's side chambers. The "right side" (Hebrew: yᵉmânîy) typically refers to the south side when facing the Temple's eastern entrance. This detail emphasizes the specific, designated point of entry, highlighting the meticulous and orderly nature of the Temple's design, where even auxiliary spaces had clearly defined access points.
"and they went up with winding stairs into the middle [chamber],"
This part of the verse describes the method of ascent to the first accessible level of the side chambers. The "winding stairs" (Hebrew: lûwl) were the spiral staircase by which authorized personnel, likely priests or Levites, ascended to the second story (the "middle chamber") of the three-storied annex. This showcases the architectural ingenuity and the controlled, yet efficient, means of access to these functional areas.
"and out of the middle into the third."
This final clause completes the description of the vertical access, indicating that from the middle chamber, one could continue ascending to the "third" or uppermost chamber. This confirms the multi-story nature of the side chambers and the progressive, vertical access system, reinforcing the idea of distinct levels within the Temple complex, each potentially serving different functions or requiring varying levels of access and security.
Literary Devices
ShowHideThe primary literary device evident in 1 Kings 6:8, and indeed throughout much of 1 Kings 6, is Architectural Description or Detailed Enumeration. The text functions almost as a blueprint, providing precise measurements, materials, and specific features like doors and stairs. This meticulous attention to detail serves to underscore the divine origin and immense significance of the Temple as a sacred space, implying that its design was not arbitrary but divinely inspired, much like the Tabernacle's. The mention of "winding stairs" and the progression from "middle" to "third" chamber also subtly employs Symbolism of ascent and progression, which, while primarily functional in this immediate context, can be spiritually interpreted as a journey towards deeper understanding or closer proximity to the sacred. Furthermore, the consistent focus on specific, observable architectural elements lends a strong sense of Verisimilitude and historical accuracy to the biblical account, grounding the narrative in tangible reality.
Theological and Thematic Connections
ShowHideThe meticulous architectural details of the Temple, as precisely outlined in 1 Kings 6:8, unveil a profound theological truth: God is a God of order, precision, and excellence. The divine blueprint for the Temple, whether explicitly revealed or implicitly understood through its sacred function, demanded perfection in every minute detail. This unwavering attention, extending even to the "side chambers" and their specific access points, reflects that nothing in God's service is trivial or insignificant. The Temple, as the dwelling place of God's manifest presence, was to be a paragon of holiness and functional beauty, demonstrating that the sacred and the practical are not mutually exclusive but are intricately intertwined in divine design. This principle extends profoundly to our spiritual lives, reminding us that God cares about the details of our devotion and service, calling us to offer our utmost in all aspects of our walk with Him.
Reflection and Application
ShowHideWhile the physical Temple of Solomon no longer stands, the profound principles embedded in 1 Kings 6:8 remain deeply relevant for our spiritual formation and communal life. The meticulous attention to detail in the Temple's construction serves as a powerful reminder that God values excellence, order, and intentionality in our worship, our service, and our daily walk. Just as the side chambers, though auxiliary to the main sanctuary, were indispensable for the Temple's efficient operation, so too are the seemingly small, "behind-the-scenes" aspects of our faith crucial for the overall health and effectiveness of our spiritual lives and our communities. Our character, our integrity in private, our consistent disciplines, and our faithful stewardship of seemingly minor responsibilities—these are the "winding stairs" that lead to deeper spiritual growth and greater usefulness in God's kingdom. The progressive nature of the ascent, from one chamber to another, can symbolize the journey of discipleship, which often requires effort, patience, and a willingness to navigate through various stages to reach deeper levels of understanding, maturity, and intimacy with God. It encourages us to be diligent and purposeful in building our lives as spiritual temples, recognizing that our bodies are indeed temples of the Holy Spirit, as powerfully taught in 1 Corinthians 6:19.
Questions for Reflection
ShowHideFAQ
ShowHideWhat was the purpose of the "middle chamber" and other side chambers in the Temple?
ShowHideThe side chambers surrounding Solomon's Temple, including the "middle chamber" mentioned in 1 Kings 6:8, served a variety of crucial practical and functional purposes essential for the daily operation and comprehensive maintenance of the entire Temple complex. These multi-storied rooms were primarily utilized for the secure storage of sacred vessels, priestly garments, Temple treasures, and the tithes and offerings brought by the people. Additionally, they may have provided living quarters or resting places for priests and Levites who were on duty, or served as administrative offices for various Temple functions. Their existence highlights the comprehensive nature of the Temple, not merely as a place of worship, but as a fully equipped and self-sustaining religious and administrative center vital to the spiritual and communal life of Israel.
Christ-Centered Fulfillment
ShowHideThe intricate design of Solomon's Temple, with its various chambers and progressive, winding access, ultimately serves as a profound foreshadowing of the greater reality found in Jesus Christ. The "winding stairs" leading to the "middle" and "third" chambers symbolize the Old Covenant's structured, often indirect, and limited access to God's presence, restricted to specific people (the Levitical priesthood) and a specific physical location (the Temple). However, Jesus radically fulfills and transcends this entire system. He is not merely a door to a chamber, but the ultimate "door" and the direct "way" to the Father, as He powerfully declared in John 10:9 and John 14:6. Through His sacrificial death on the cross and His glorious resurrection, the very veil of the Temple was torn from top to bottom (Matthew 27:51), signifying that the barrier between a holy God and sinful humanity was irrevocably removed. No longer do we need winding stairs or confined chambers to approach God; instead, believers are now living temples of the Holy Spirit (1 Corinthians 6:19), with bold and direct access to God's throne of grace through Christ (Hebrews 4:16). Jesus is the new and living way, making the complex, multi-layered access of the Old Covenant obsolete and inviting all who believe to enter into the very presence of God through Him.