


1 Kings 6:3
Bible text: King James Version (1769 Blayney text) · Public domain
Bible text: King James Version with Strong's numbers · Public domain
Bible text: Berean Standard Bible · Public domain
Bible text: American Standard Version (1901) · Public domain
Bible text: World English Bible, Messianic edition · Public domain
Bible text: Geneva Bible (1599) · Public domain
Bible text: Young's Literal Translation · Public domain
- וְהָאוּלָםve·ha·'u·Lamand the porchH197Conj-w ¦ Art ¦ N-msNoun Singular Masculine Absoluteוְandהָtheאוּלָםporch
- עַל'alonH5921PrepPreposition
- פְּנֵיpe·Nei[the] face ofH6440N-mpcNoun Plural Masculine Construct
- הֵיכַלhei·Khal[the] temple ofH1964N-mscNoun Singular Masculine Construct
- הַבַּיִתha·Ba·yitthe houseH1004Art ¦ N-msNoun Singular Masculine Absoluteהַtheבַּיִתhouse
- עֶשְׂרִים'es·Rim[was] twentyH6242N-mpNoun Plural Masculine Absolute
- אַמָּה'a·Mahcubit[s]H520N-fsNoun Singular Feminine Absolute
- אָרְכּוֹ'a·re·Koits lengthH753N-msc ¦ 3msNoun Singular Masculine Constructאָרְכּlengthוֹits
- עַל'alonH5921PrepPreposition
- פְּנֵיpe·Nei[the] face ofH6440N-mpcNoun Plural Masculine Construct
- רֹחַבRo·chav[the] breadth ofH7341N-mscNoun Singular Masculine Construct
- הַבָּיִתha·Ba·yitthe houseH1004Art ¦ N-msNoun Singular Masculine Absoluteהַtheבָּיִתhouse
- עֶשֶׂר'E·ser[was] tenH6235N-msNoun Singular Masculine Absolute
- בָּאַמָּהba·'a·Mahby the cubitH520Prep-b ¦ N-fsNoun Singular Feminine Absoluteבָּby theאַמָּהcubit
- רָחְבּוֹra·che·Boits breadthH7341N-msc ¦ 3msNoun Singular Masculine Constructרָחְבּbreadthוֹits
- עַל'alonH5921PrepPreposition
- פְּנֵיpe·Nei[the] face ofH6440N-mpcNoun Plural Masculine Construct
- הַבָּיִתha·Ba·yitthe houseH1004Art ¦ N-msNoun Singular Masculine Absoluteהַtheבָּיִתhouse
English is a literal word-by-word gloss of the Hebrew, not the KJV's wording. Why?
This is the original text the KJV's translators worked from — each Hebrew word with its own literal English meaning in this verse, prepared by scholars at Tyndale House, Cambridge. The KJV translates whole sentences, not word by word, so its wording differs: one Hebrew word can become several English words, and the KJV may choose “the LORD” where the gloss reads “Yahweh”. Both are faithful — they answer different questions. For the KJV's own rendering, switch to the KJV text.
Details
See on the biblical-era maps
Study this verse
Public-domain commentary
Matthew Henry
From his Commentary on the Whole Bible. Henry comments on passages, not single verses — this entry covers 1 Kings 6:1–10. His two-level outline is real structure in the source text, so it is rendered as structure.
Here, I. The temple is called the house of the Lord (Kg1 6:1), because it was, 1. Directed and modelled by him. Infinite Wisdom was the architect, and gave David the plan or pattern by the Spirit, not by word of mouth only, but, for the greater certainty and exactness, in writing (Ch1 28:11, Ch1 28:12), as he had given to Moses in the mouth a draught of the tabernacle. 2. Dedicated and devoted to him and to his honour, to be employed in his service, so his as never any other house was, for he manifested his glory in it (so as never in any other) in a way agreeable to that dispensation; for, when there were carnal ordinances, there was a worldly sanctuary, Heb 9:1, Heb 9:10. This gave it its beauty of holiness, that it was the house of the Lord, which far transcended all its other beauties.
II.The time when it began to be built is exactly set down.
1.It was just 480 years after the bringing of the children of Israel out of Egypt. Allowing forty years to Moses, seventeen to Joshua, 299 to the Judges, forty to Eli, forty to Samuel and Saul, forty to David, and four to Solomon before he began the work, we have just the sum of 480. So long it was after that holy state was founded before that holy house was built, which, in less than 430 years, was burnt by Nebuchadnezzar. It was thus deferred because Israel had, by their sins, rendered themselves unworthy of this honour, and because God would show how little he values external pomp and splendour in his service: he was in no haste for a temple. David's tent, which was clean and convenient, though it was neither stately nor rich, nor, for aught that appears, ever consecrated, is called the house of the Lord (Sa2 12:20), and served as well as Solomon's temple; yet, when God gave Solomon great wealth, he put it into his heart thus to employ it, and graciously accepted him, chiefly because it was to be a shadow of good things to come, Heb 9:9.
2.It was in the fourth year of Solomon's reign, the first three years being taken up in settling the affairs of his kingdom, that he might not find any embarrassment from them in this work. It is not time lost which is spent in composing ourselves for the work of God, and disentangling ourselves from every thing which might distract or divert us. During this time he was adding to the preparations which his father had made (Ch1 22:14), hewing the stone, squaring the timber, and getting every thing ready, so that he is not to be blamed for slackness in deferring it so long. We are truly serving God when we are preparing for his service and furnishing ourselves for it.
III.The materials are brought in, ready for their place (Kg1 6:7), so ready that there was neither hammer nor ax heard in the house while it was in building. In all building Solomon prescribes it as a rule of prudence to prepare the work in the field, and afterwards build, Pro 24:27. But here, it seems, the preparation was more than ordinarily full and exact, to such a degree that, when the several parts came to be put together, there was nothing defective to be added, nothing amiss to be amended. It was to be the temple of God of peace, and therefore no iron tool must be heard in it. Quietness and silence both become and befriend religious exercises: God's work should be done with as much care and as little noise as may be. The temple was thrown down with axes and hammers, and those that threw it down roared in the midst of the congregation (Psa 74:4, Psa 74:6); but it was built up in silence. Clamour and violence often hinder the work of God, but never further it.
IV.The dimensions are laid down (Kg1 6:2, Kg1 6:3) according to the rules of proportion.
Some observe that the length and breadth were just double to that of the tabernacle. Now that Israel had grown more numerous the place of their meeting needed to be enlarged (Isa 54:1, Isa 54:2), and now that they had grown richer they were the better able to enlarge it. Where God sows plentifully he expects to reap so.
V.An account of the windows (Kg1 6:4):
They were broad within, and narrow without, Marg. Such should the eyes of our mind be, reflecting nearer on ourselves than on other people, looking much within, to judge ourselves, but little without, to censure our brethren. The narrowness of the lights intimated the darkness of that dispensation, in comparison with the gospel day.
VI.The chambers are described (Kg1 6:5, Kg1 6:6), which served as vestries, in which the utensils of the tabernacle were carefully laid up, and where the priests dressed and undressed themselves and left the clothes in which they ministered: probably in some of these chambers they feasted upon the holy things. Solomon was not so intent upon the magnificence of the house as to neglect the conveniences that were requisite for the offices thereof, that every thing might be done decently and in order. Care was taken that the beams should not be fastened in the walls to weaken them, Kg1 6:6. Let not the church's strength be impaired under pretence of adding to its beauty or convenience.
Historical interpretation
Historical reception
1 surviving comment on this verse from the historical church.
“There was also a porch in front of the temple, twenty cubits in length to correspond with the width of the temple.” It had a door opposite the door of the temple and was ten cubits deep, facing the east. This porch represents the people belonging to holy church who precede the time of our Lord’s incarnation, yet were not empty of faith in his incarnation. This is [the meaning of] the door of the porch opposite the door of the temple, facing the east—that the faith of the people in Christ before his coming was the same as that of those who came after his arrival and that the hearts of all the faithful are illumined by the same light of the grace of the Orient.
Continue studying 1 Kings 6:3 across the web’s major study libraries — every link below opens this exact verse, chapter, or book on the destination site.
Read & Compare
 BibleGatewayThis verse in more than 200 translations and 70 languages.
 Bible.comThe YouVersion reader — hundreds of translations, reading plans, and highlights.
 ESV.orgCrossway's official English Standard Version reader.
 NET BibleThe NET translation with 60,000+ translators' notes on every rendering decision.
 STEP BibleTyndale House's free study tool — original text, vocabulary, and scholarly resources.
 BibliaLogos Bible Software's free web reader.
 USCCBThe New American Bible (Revised Edition) with the U.S. bishops' study notes.
Commentaries
 BibleHub CommentariesDozens of classic commentaries on this verse, gathered on one page.
 StudyLightMore than 100 commentary sets — the largest collection on the web.
 BibleRefPlain-English commentary on what this verse means, verse by verse.
 Enduring WordDavid Guzik's free commentary on this chapter, widely used by Bible teachers.
 Bible Study ToolsVerse commentary alongside Greek and Hebrew study aids.
Original Language & Research
- BibleHub InterlinearThe verse word by word — original language, transliteration, and English.
- BibleHub LexiconEvery word's original-language definition and Strong's entry.
 Blue Letter BibleDeep-study tools — Strong's numbers, concordance, and word studies.
 SefariaThe Hebrew text with Rashi and centuries of Jewish commentary.
Sermons, Hymns & Audio


TrulyRandomVerse is not affiliated with these sites and doesn’t control their content. They’re linked because they’re genuinely useful.
Summary
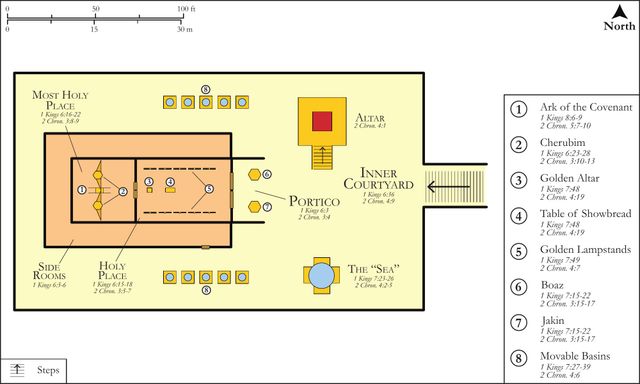
1 Kings 6:3 provides the precise dimensions of the ʼûwlâm (porch or vestibule) that fronted Solomon's magnificent Temple in Jerusalem. This verse details the porch's length as twenty cubits, perfectly matching the breadth of the main Temple structure, and its depth (or breadth) as ten cubits, extending outward from the sacred edifice. These meticulous measurements highlight the intentionality and symbolic significance of this transitional space, designed not merely as an entrance but as a grand threshold preparing worshippers for the awe-inspiring holiness within.
Context
ShowHideLiterary Context
This verse is intricately woven into the extensive architectural description of Solomon's Temple, primarily found in 1 Kings 6 and 1 Kings 7. Following the foundational statement regarding the Temple's commencement in 1 Kings 6:1, the narrative shifts to an exhaustive account of its various components, from its foundational stones to its intricate roof, and its internal and external features. Verse 3 specifically details the porch, a crucial transitional area serving as the primary entry point to the hêykâl (Holy Place), the main sanctuary. The highly detailed nature of these descriptions underscores the divine blueprint for the Temple, echoing the precise instructions given for the Tabernacle in Exodus 25-31. This meticulous enumeration emphasizes the sanctity and purpose of the structure as God's designated dwelling place among His people, where every dimension held significance.
Historical & Cultural Context
Solomon's Temple, constructed in Jerusalem during the 10th century BCE, represented the zenith of Israelite architectural and religious achievement. It served as the singular, central hub for Israelite worship, signifying a permanent replacement for the portable Tabernacle. Its construction was an immense undertaking, requiring vast resources, highly skilled craftsmen, and significant international collaboration, particularly with Hiram of Tyre, as elaborated in 1 Kings 5. The "cubit" (Hebrew: ʼammâh) was the standard unit of measurement in Israel, typically approximating the length from the elbow to the tip of the middle finger, roughly 18-21 inches (45-53 cm). The dimensions provided in 1 Kings 6:3 would have been immediately comprehensible to the original audience, conveying the impressive scale and grandeur of the structure. While the Temple's overall design, including its porch, may have incorporated elements from contemporary Canaanite and Phoenician sacred architecture, it was uniquely adapted to serve Israelite theological principles and the worship of Yahweh.
Key Themes
ShowHideThe meticulous architectural specifications of the Temple, including the porch described in 1 Kings 6:3, contribute to several overarching themes within 1 Kings and the broader biblical narrative. Firstly, it profoundly highlights Divine Precision and Order, emphasizing that God's dwelling place demanded exact adherence to His revealed design, symbolizing His perfect nature and the order He desires in all aspects of worship and life. Secondly, the sheer scale, detailed craftsmanship, and costly materials convey the Majesty and Grandeur of God, for whom such an awe-inspiring edifice was meticulously built. The porch, as the initial point of entry, immediately communicated the sacredness and unparalleled significance of the space beyond. Thirdly, the Temple's structure, including its carefully dimensioned porch, illustrates the theme of Accessibility and Separation. While the porch provided a welcoming, albeit grand, entrance, it simultaneously served as a vital transitional zone, preparing worshippers for the increasing holiness and restricted access of the inner sanctuaries, ultimately leading to the Holy of Holies, the very dwelling place of God's manifest presence, as described in 1 Kings 6:16-22.
Exposition and Analysis
ShowHideKey Word Analysis
ShowHideThe Hebrew term אֻלָּם (ʼûwlâm', H197) refers to a vestibule, portico, or hall, serving as the entrance to a building. In the context of Solomon's Temple, it was far more than a mere entryway; it was a significant architectural feature designed to provide a grand transition from the secular world outside to the sacred space within. Its substantial dimensions, as specified in this verse, indicate it was a prominent and impressive part of the Temple's facade, intended to instill reverence and prepare those approaching the sanctuary for the holiness they were about to encounter.
The word הֵיכָל (hêykâl', H1964) specifically denotes a large public building, such as a palace or, as in this context, a temple. It refers to the main sanctuary or Holy Place of the Temple, distinct from the outer courts or the innermost Holy of Holies. The porch is described as being "before the temple of the house," indicating its direct relationship and function as the primary access point to this central sacred structure, emphasizing its role in mediating access to God's dwelling.
The אַמָּה (ʼammâh', H520) was the standard unit of length in ancient Israel, derived from the forearm. Its consistent and precise use throughout the Temple description underscores the meticulousness of the divine instructions and the human execution. The specific numerical values ("twenty cubits" and "ten cubits") are not arbitrary but reflect a deliberate and proportional design, emphasizing the order, intentionality, and symbolic significance inherent in the sacred structure's construction.
Verse Breakdown
ShowHide"And the porch before the temple of the house"
This initial clause precisely identifies the architectural element being described – the ʼûwlâm, or porch. The phrase "before the temple of the house" clearly situates it at the front of the main sanctuary (hêykâl), establishing its function as the primary entrance. This positioning highlights its role as the initial point of encounter and transition for those approaching God's dwelling place.
"twenty cubits [was] the length thereof, according to the breadth of the house"
This segment specifies the first dimension of the porch: its length. At twenty cubits, it is explicitly stated to match the breadth of the main Temple structure. This indicates that the porch spanned the entire front of the sanctuary, creating a grand, symmetrical, and imposing facade that emphasized the unity and majesty of the overall divine design.
"[and] ten cubits [was] the breadth thereof before the house"
This final clause provides the second dimension: the porch's breadth, which in this context refers to its depth, projecting outwards from the main building. Ten cubits deep, it created a substantial vestibule, not merely a shallow entryway. This significant depth would have allowed for a sense of transition, preparation, and solemnity, creating a space of reverence before worshippers entered the Holy Place itself.
Literary Devices
ShowHideThe primary literary device at play in 1 Kings 6:3 and the surrounding chapters is Architectural Description characterized by Meticulous Detail. The text provides precise measurements and spatial relationships, transforming the abstract concept of God's dwelling into a tangible, geometrically defined structure. This exhaustive numerical specificity serves to convey the divine origin and sacredness of the Temple; it is not a haphazard construction but one built according to a divine blueprint. The consistent use of numbers like "twenty cubits" and "ten cubits" creates a profound sense of Precision and Order, reflecting the character of God, who is a God of order, not chaos. This detailed enumeration also functions as a form of Emphasis, underscoring the immense importance and sanctity of each component of the Temple, even the entrance porch, as it contributes to the overall glory, function, and theological significance of the sacred space.
Theological and Thematic Connections
ShowHideThe precise dimensions of the Temple porch in 1 Kings 6:3 transcend mere architectural specifications; they carry profound theological weight. They powerfully underscore God's demand for order, beauty, excellence, and intentionality in all that pertains to His worship and presence. The porch, as the grand and precisely measured entry, served as a symbolic threshold, preparing worshippers for the increasing holiness within. This emphasis on a meticulously designed sacred space reflects the Israelite understanding of God's transcendence and His immanent desire to dwell among His people, yet always on His own terms and according to His perfect standards. The Temple's construction, from the porch inward, was a tangible expression of the covenant relationship, providing a focal point for national worship, a visible sign of God's enduring presence, and a physical manifestation of His divine order.
Reflection and Application
ShowHideWhile the physical Temple no longer stands, the profound principles embedded in its meticulous construction, as vividly seen in the detailing of its porch in 1 Kings 6:3, remain profoundly relevant for believers today. God's valuing of order, intentionality, and excellence in the building dedicated to Him serves as a powerful reminder for how we are to approach our own spiritual lives and communal worship. As the New Testament teaches that believers are now the "temple of the Holy Spirit" (1 Corinthians 6:19) and are built together into a spiritual house (1 Peter 2:5), we are called to cultivate lives and communities that reflect God's character and His divine order. Just as the Temple's porch was a grand, orderly, and intentional entrance, our spiritual "porch"—our initial encounter with God, our public witness, and the way we welcome others into fellowship—should be intentional, inviting, and reflective of the reverence due to God. This passage challenges us to consider the "dimensions" of our faith: are we building our spiritual lives with precision, purpose, and a commitment to excellence, or are we haphazard in our spiritual architecture and approach to God?
Questions for Reflection
ShowHideFAQ
ShowHideWhat was the purpose of the Temple porch (vestibule)?
ShowHideThe Temple porch, or ʼûwlâm (ʼûwlâm'), served as the grand entrance and a crucial transitional space leading into the main sanctuary, the Holy Place (hêykâl). Its primary purpose was to provide a majestic, orderly, and awe-inspiring entry, preparing worshippers for the profound sacredness of the inner Temple. It acted as a buffer between the secular world outside and the holy presence of God within, setting a tone of reverence and solemnity. Its significant dimensions, as precisely described in 1 Kings 6:3, suggest it was designed to be an impressive and highly functional part of the Temple's facade, emphasizing the immense importance and holiness of the structure it fronted.
Christ-Centered Fulfillment
ShowHideThe Temple, in all its magnificent detail, including its precisely dimensioned porch, ultimately pointed beyond itself to the ultimate dwelling place of God among humanity: Jesus Christ. While the Temple's porch served as a physical gateway to God's presence, Jesus declared Himself to be the true "door" or "gate" through whom all must enter to find salvation and abundant life (John 10:9). He is the one who grants access to the Father, perfectly fulfilling the Temple's function as the mediator between God and humanity (Ephesians 2:18). Furthermore, Jesus identified Himself as the true Temple, stating, "Destroy this temple, and in three days I will raise it up," a profound declaration that the Gospel of John clarifies referred to His own body and resurrection (John 2:19-21). The meticulous design of Solomon's Temple, including the precise dimensions of its porch, thus foreshadowed the perfect, divinely ordained, and accessible nature of Christ's person and work, through whom humanity now has direct and unhindered access to God, not through a physical structure, but through faith in the living Cornerstone upon whom the spiritual house is built (1 Peter 2:6).