


Ezekiel 42:11
Bible text: King James Version (1769 Blayney text) · Public domain
Bible text: King James Version with Strong's numbers · Public domain
Bible text: Berean Standard Bible · Public domain
Bible text: American Standard Version (1901) · Public domain
Bible text: World English Bible, Messianic edition · Public domain
Bible text: Geneva Bible (1599) · Public domain
Bible text: Young's Literal Translation · Public domain
- וְדֶרֶךְve·De·rekhand a wayH1870Conj-w ¦ N-csNoun Singular common gender Absoluteוְandדֶרֶךְa way
- לִפְנֵיהֶםlif·nei·Hem[was] <to> before themH6440Prep-l ¦ N-mpc ¦ 3mpNoun Plural Masculine Constructלִ[was] <to>פְנֵיbeforeהֶםthem
- כְּמַרְאֵהke·mar·'Ehlike [the] appearance ofH4758Prep-k ¦ N-mscNoun Singular Masculine Constructכְּlikeמַרְאֵה[the] appearance of
- הַלְּשָׁכוֹתha·le·sha·Khotthe roomsH3957Art ¦ N-fpNoun Plural Feminine Absoluteהַtheלְּשָׁכוֹתrooms
- אֲשֶׁר'a·SherwhichH834RelParticle Relative
- דֶּרֶךְDe·rekh[were] [the] direction ofH1870N-cscNoun Singular common gender Construct
- הַצָּפוֹןha·tza·Fonthe northH6828Art ¦ N-fsNoun Singular Feminine Absoluteהַtheצָּפוֹןnorth
- כְּאָרְכָּןke·'a·re·Kanlike their lengthH753Prep-k ¦ N-msc ¦ 3fpNoun Singular Masculine Constructכְּlikeאָרְכָּlengthןtheir
- כֵּןken[was] soH3651AdvAdverb
- רָחְבָּןra·che·Bantheir breadthH7341N-msc ¦ 3fpNoun Singular Masculine Constructרָחְבָּbreadthןtheir
- וְכֹלve·Kholand allH3605Conj-w ¦ N-mscNoun Singular Masculine Constructוְandכֹלall
- מוֹצָאֵיהֶןmo·Tza·'ei·Hentheir exitsH4161N-mpc ¦ 3fpNoun Plural Masculine Constructמוֹצָאֵיexitsהֶןtheir
- וּכְמִשְׁפְּטֵיהֶןu·khe·mish·pe·tei·Henand like their plansH4941Conj-w ¦ Prep-k ¦ N-mpc ¦ 3fpNoun Plural Masculine Constructוּandכְlikeמִשְׁפְּטֵיplansהֶןtheir
- וּכְפִתְחֵיהֶןu·khe·fit·chei·Henand like their entrancesH6607Conj-w ¦ Prep-k ¦ N-mpc ¦ 3fpNoun Plural Masculine Constructוּandכְlikeפִתְחֵיentrancesהֶןtheir
English is a literal word-by-word gloss of the Hebrew, not the KJV's wording. Why?
This is the original text the KJV's translators worked from — each Hebrew word with its own literal English meaning in this verse, prepared by scholars at Tyndale House, Cambridge. The KJV translates whole sentences, not word by word, so its wording differs: one Hebrew word can become several English words, and the KJV may choose “the LORD” where the gloss reads “Yahweh”. Both are faithful — they answer different questions. For the KJV's own rendering, switch to the KJV text.
Details
See on the biblical-era map
Study this verse
Public-domain commentary
Matthew Henry
From his Commentary on the Whole Bible. Henry comments on passages, not single verses — this entry covers Ezekiel 42:1–14. His two-level outline is real structure in the source text, so it is rendered as structure.
The prophet has taken a very exact view of the temple and the buildings belonging to it, and is now brought again into the outer court, to observe the chambers that were in that square.
I.Here is a description of these chambers, which (as that which went before) seems to us very perplexed and intricate, through our unacquaintedness with the Hebrew language and the rules of architecture at that time. We shall only observe, in general,
1.That about the temple, which was the place of public worship, there were private chambers, to teach us that our attendance upon God in solemn ordinances will not excuse us from the duties of the closet. We must not only worship in the courts of God's house, but must, both before and after our attendance there, enter into our chambers, enter into our closets, and read and meditate, and pray to our Father in secret; and a great deal of comfort the people of God have found in their communion with God in solitude.
2.That these chambers were many; there were three stories of them, and, though the higher stories were not so large as the lower, yet they served as well for retirement, Eze 42:5, Eze 42:6. There were many, that there might be conveniences for all such devout people as Anna the prophetess, who departed not from the temple night or day, Luk 2:37. In my Father's house are many mansions. In his house on earth there are so; multitudes by faith have taken lodgings in his sanctuary, and yet there is room.
3.That these chambers, though they were private, yet were near the temple, within view of it, within reach of it, to teach us to prefer public worship before private (the Lord loves the gates of Zion more than all the dwellings of Jacob, and so must we), and to refer our private worship to the public. Our religious performances in our chambers must be to prepare us for the exercises of devotion in public, and to further us in our improvement of them, as our opportunities are.
4.That before these chambers there were walks of five yards broad (Eze 42:4), in which those that had lodgings in these chambers might meet for conversation, might walk and talk together for their mutual edification, might communicate their knowledge and experiences. For we are not to spend all our time between the church and the chamber, though a great deal of time may be spent to very good purpose in both. But man is made for society, and Christians for the communion of saints; and the duties of that communion we must make conscience of, and the privileges and pleasures of that communion we must take the comfort of. It is promised to Joshua, who was high priest in the second temple, that God will give him places to walk in among those that stand by, Zac 3:7.
II.Here is the use of these chambers appointed, Eze 42:13, Eze 42:14.
1.They were for the priests that approach unto the Lord, that they may be always near their business and may not be non-residents. Therefore they are called holy chambers, because they were for use of those that ministered in holy things during their ministration. Those that have public work to do for God and the souls of men have need to be much in private, to fit themselves for it. Ministers should spend much time in their chambers, in reading, meditation, and prayer, that their profiting may appear; and they ought to be provided with conveniences for this purpose.
2.There the priests were to deposit the most holy things, those parts of the offerings which fell to their share; and there they were to eat them, they and their families, in a religious manner, for the place is holy; and thus they must make a difference between those feasts upon the sacrifice and other meals.
3.There (among other uses) they were to lay their vestments, which God had appointed them to wear when they ministered at the altar, their linen ephods, coats, girdles, and bonnets. We read of the providing of priests garments after their return out of captivity, Neh 7:70, Neh 7:72. When they had ended their service at the altar they must lay by those garments, to signify that the use of them should continue only during that dispensation; but they must put on other garments, such as other people wear, when they approached to those things which were for the people, that is, to do that part of their service which related to the people, to teach them the law and to answer their enquiries. Their holy garments must be laid up, that they may be kept clean and decent for the credit of their service.
Historical interpretation
Historical reception
1 surviving comment on this verse from the historical church.
Chapter XLII, verses 1 and following: 'And he brought me to the outer court by the way leading to the north, and he brought me to the treasury which was opposite the separated building and opposite the temple facing the north. On the face of the length of one hundred cubits of the north gate, and the breadth of fifty cubits, opposite the twenty cubits of the inner court, and opposite the pavement laid with stone of the outer court, where the porch was joined to the triple porch.' And before the treasury, there was a walkway ten cubits wide, looking inward, with the doors facing north, where the treasuries were lower on the upper levels because the porticoes that protruded from the lower and middle parts of the building supported them. These porticoes were narrow and did not have columns like the columns of the courtyards, so they protruded from the lower and middle parts of the building by fifty cubits. And there was an outer courtyard by the treasury, which was in the way of the outer court before the treasury: the length of it was fifty cubits. Because the length of the treasuries of the outer court was fifty cubits and the length before the face of the temple was one hundred cubits. And there was an entrance under these treasuries from the east for those who entered from the outer court: in the width of the courtyard of the eastern way before the separate building. And there were before the building treasuries, and a road in front of their face like the treasuries, which were on the northern side, according to their length, and thus their width. And every entrance of them, and their similarities, and their doors, according to the doors of the treasuries, which were on the road facing the South (Known), a door at the head of the road, which was in front of the separate vestibule through the Eastern road for those entering. LXX: And he brought me into the outer court towards the east, opposite the north gate; and he led me to the inner court, and behold, there were five chambers on the north side of the building, and a separate building adjoining the north side, one hundred cubits long and fifty cubits wide, with the same measurements as the gates of the inner court, and like the pillars of the outer court, according to the arrangement of the gateways of the three-sided portico, and opposite the chambers was a walkway ten cubits wide, one hundred cubits long, along the inner way of one cubit, with its entrance facing north. And the walkways of the upper rooms were similar, as the columns of the upper rooms stood out from the lower columns, and the space was similar. And there were triple porticoes, and they did not have columns like the columns on the outer side; therefore, they stood out from those that were lower, and in the middle of the ground fifty cubits, and the outer light was like the outer courtyard porticoes, which faced the porticoes of the north, with a length of fifty cubits. The length of the porticos facing the outer courtyard was fifty cubits. And these are opposite their own facade, all one hundred cubits, and the entrance of these porticos is towards the Eastern entrance, so one may enter through them into the outer courtyard, according to the light that was at the beginning of the walkway to the South, opposite the Southern side of the building, and separate. And the porticos and walkway are opposite their own facade, according to the measurements of the porticos and the way to the North, and their length, and their width, and all their exits, and entrances, and lights, and the entrance to the porticos towards the South, and the entrance from the beginning of the walkway to the light, the space of the reed pen: and so one may go towards the East through them. That which is translated into the East in the LXX is not found in the Hebrew, and it is clear that it is superfluous. For how is it brought out to the outer gate toward the East, when it follows against the gate of the North? That which we have also put above, and in this place: He brought me into the treasury, which will be opposite the separate building, and opposite the temple facing the North, for which it is held in the LXX: And he brought me: and behold, there are five chambers from the remaining building and next to the separate building toward the North: for separate, which Aquila and Symmachus translated, the second edition of Aquila, and Theodotion placed this word itself, Gazera (), expressing it similarly in all places: and many other things which are placed in the present passage between the Hebrew and the LXX not only differ in order, but also in number, and in the interpretation of words, so that if we wished to linger on each one, and seek and explain their reason for the diversity, we would depart greatly from the proposed subject. And I had wanted to pass over in silence my present testimony of final despair and greatness, but I thought it better to say anything than to say nothing at all, adopting that Socratic principle: I know that I do not know. For it is a part of knowledge to know that you do not know. Therefore, after the prophet had carefully observed the things that were inside, the man, whose rope and reed were in his hand, led him out to the outer courtyard, along the path leading to the North, which he had already seen from above before he entered the inner chambers. But we see things differently when it comes to perfect knowledge, compared to the beginning of discipline. And it is necessary for one who has looked into the inner workings, according to the same form and measures and hidden sacraments, to also see the external things. However, he was led into the treasury, or as the Septuagint translated it, the hall, or as Theodotion, the παστοφόριον, which is turned into a chamber: which was located opposite the separate building. But what the Seventy added for the treasury, five exedras, is not found in Hebrew. The treasury was a separate building, as we have already said. Gazera. And it was separate, receiving those who came from the North, and it was against the temple facing the North, that is, looking towards the parts of the North, but not located in the North, so that there would be an easier passage for those who were leaving the cold of the North, from which evils arise upon the earth (Jer. 1). We read in the book of Numbers that the tribes of Dan and Naphtali, and the sons of Bilhah and Zilpah, the maidservants of Rachel and Leah, held their camps in the northern regions. Moreover, the width of the entrance to the north was one hundred cubits, and the length was fifty cubits: a square number and perfect from ten decades, and from seven weeks, which is the number of remission, and at the beginning of unity, that is, the octave, it bursts forth, so that the spaces of the priestly duties in the temple of God may be shown. And that which is joined next to the Hebrew, opposite the twenty cubits of the inner court, which the Seventy have translated, was described like the gates of the inner court, has this meaning: that the number of a hundred and fifty in the outer court should have the same force as the number of twenty in the inner court. For if you reckon four times five times, in the number twenty, you will find both Testaments: so that both the Law may be held in the Gospel and the Gospel may be born from the root of the Law. For the number seventy, the likeness of the inner court, may have been interpreted, perhaps fearing the number twenty, in which offerings of Esau are made, to place in the inner court. It follows: And against the pavement, the floor of the outer court, where there was a porch, joined to the triple porch; for which seventy were transferred: And as the columns of the outer court were placed in order, opposite the face of the triple porches. However, it signifies that the pavement of the outer court was laid with living stone, so that the feet of the priests are not defiled by the dust of summer or the mud of winter. And so, the Lord, about to ascend to the Father, washes the feet of the Apostles (John 13), so that with purified and cleansed feet they may ascend to the kingdoms of heaven; and he commands the apostles that in whichever city they enter and are not received, they should shake off the dust from their feet (Matthew 10; and Mark 6): so that nothing of earthly possessions may remain with them. And not only was the pavement covered with stones, but there was also a portico joined to a triple portico. A portico protecting priests from rain and heat, and joined to the triple portico, showing the mystery of the Trinity, which, while being divided in names among the Father and the Son and the Holy Spirit, is yet joined in one divinity to itself. There was also before the treasury, or the halls, or the chambers, a walkway of ten cubits in width, looking towards the interior of the road of one cubit. And what was added by the Seventy: It is extra to have a length of one hundred cubits: for in the Hebrew it is not held, what they set forth, they took what is held in Hebrew, looking towards the interior of the road of one cubit, which we translated from the truth of Hebrew. But it signifies that before the doors of all the treasuries, or exedrae, and chambers, there was a walkway, having a width of ten cubits, which is a perfect number, either because of the Decalogue or because of the mystery of the Gospel. For if you come from one to four by twos and threes, the number ten is made, the number of the Gospels: in the width of which the priests walk, going before each treasury. But in such a way that they always look towards the interior of the path which leads to one cubit, that is, to the worship of one divinity, as the Son says to the Father: I have revealed thy name to men (John 17:6). For she is the way, looking inward, which is said in the Gospel: I am the way, and the truth, and the life (John XIV, 6): because no one comes to the knowledge of the Father, except through the Son. It follows: And their doors to the north, where the treasuries were in the lower and middle parts: because the porticoes which stood out from the lower and middle parts of the building supported them. For they were narrow, and did not have columns like the columns of the courts: therefore they stood out from the lower and middle parts by fifty cubits from the ground. What is joined: the doors of these, it is understood, (belong to) the exedrae or treasury rooms, about which there was discussion above. The treasuries were on the upper floors, that is, in the lower rooms. The upper rooms were ascended by Elijah and Elisha (1 Kings 17; 2 Kings 4); and the Lord, with the disciples, celebrated the Passover (Mark 14), and Tabitha, who was raised by the Apostle's faith and the merit of her virtues (Acts 9). These are the upper rooms, about which it is written in the psalm: He waters the mountains from his upper rooms (Psalm 104, 13). For unless a mountain is made, and rises to higher things, it will not be irrigated by the rains of the Lord, which for the diversity of merits are irrigated in the first, second, and third coenaculum. Even the storerooms themselves, that is, the treasuries of the Lord's treasures, are lower in the higher places. (Ephesians 3). However, the higher one is, the more one is humbled with the Apostle, saying: I am not worthy to be called an Apostle, because I persecuted the Church of God. (1 Corinthians 1:9). However, the treasure rooms themselves were located in the lower rooms, because they supported the porticoes that projected from the lower and middle parts of the building. And the reason why the treasure rooms were placed in the lower rooms and were lower was this: because the porticoes, which enjoyed the freedom of the air, supported and projected from the lower and middle parts of the building. In this way, the second floor of the building would be higher than the first floor, and the third floor would be higher than the second, so that as one ascended to higher levels, they would use a higher treasure room, which increased in humility, as the Lord says: 'If anyone wishes to be first, he shall be the last of all and the servant of all.' (Mark 9:35). For they were not carried by other columns, as we read in the columns of the atrium; but they protruded from the lower and middle parts of the ground by fifty cubits, as a sign of the remission of all debts. These, however, are the sad things of which it is commanded: Describe them in triple form, with counsel and knowledge, so that you may answer with words of truth those things that are proposed to you (Prov. 22:20-21). Therefore, the lower and outer parts need columns, but the higher and inner parts do not need the support of columns, that is, of external help. After this it is said: And the outer court was surrounded by a wall, with treasuries along the outside walls. The length of this outer court was fifty cubits, because the length of the treasuries of the outer court was fifty cubits, and the length before the front of the temple was one hundred cubits. The surrounding wall, called the peribolus, enclosed the treasuries along the outside walls of the outer court, and it was fifty cubits in length, as we have frequently mentioned. Moreover, the length in front of the face of the temple was not fifty cubits, as it was before the treasury, but one hundred cubits: so that after the remission of all sins, we may await perfect rewards in the number one hundred (Lev. XII). Regarding the barrier, or wall, which in Hebrew is called Gader (), the Seventy have interpreted it as light, which comes from outside and illuminates the eyes of our hearts: our natural light, which operates in the senses, is not sufficient to have the perfect brightness of knowledge, unless it enters from outside through the grace of God. What first illuminates the eyes of our heart, and the outer atrium, which extends to a width of fifty cubits, makes it shine. Then, when we come before the face of the temple, we shall receive perfect rewards in the number of one hundred. And below, there was an entrance to the treasury from the East for those entering from the outer atrium. For it is necessary for us to possess the riches of God, and to find the entrance below the treasury from the outer atrium, under the treasury of the East, and to come through the width of the vestibule, which faces the way of the East, to the building that is separated for the holy ones, before which are the treasuries, and in that very way, a likeness to the treasuries that were in the way of the North. For although we may reach the entrance to the East, the resemblance of the ancestors is found in the smaller things, and we cannot reach the light of the East except by way of the North, that is, by progressing from the smaller and lower things to the greater and higher things. In the very entrance itself, the length was similar to the width, that is, the same measurement throughout: every entrance and likeness, and doors had the same measurement and likeness as the treasure chambers that were on the road facing the South. For indeed, by the East the cold of the North is resisted, we reach the South, in which the bridegroom reclines at midday, and moves in full light. At the head, however, of the same road, that is, the Eastern one, which is open to those who enter, there is a door, which unless it is opened by Him who says: I am the door (John 10:9) and who has the key of David, to the vestibule separated by holy virtues, and which receives those coming from the North, we cannot reach. It is unnecessary to discuss each individual word of this passage in detail: both what has been said does not lack clarity, and what we keep silent about is almost similar to what we have said.
Continue studying Ezekiel 42:11 across the web’s major study libraries — every link below opens this exact verse, chapter, or book on the destination site.
Read & Compare
 BibleGatewayThis verse in more than 200 translations and 70 languages.
 Bible.comThe YouVersion reader — hundreds of translations, reading plans, and highlights.
 ESV.orgCrossway's official English Standard Version reader.
 NET BibleThe NET translation with 60,000+ translators' notes on every rendering decision.
 STEP BibleTyndale House's free study tool — original text, vocabulary, and scholarly resources.
 BibliaLogos Bible Software's free web reader.
 USCCBThe New American Bible (Revised Edition) with the U.S. bishops' study notes.
Commentaries
 BibleHub CommentariesDozens of classic commentaries on this verse, gathered on one page.
 StudyLightMore than 100 commentary sets — the largest collection on the web.
 BibleRefPlain-English commentary on what this verse means, verse by verse.
 Enduring WordDavid Guzik's free commentary on this chapter, widely used by Bible teachers.
 Bible Study ToolsVerse commentary alongside Greek and Hebrew study aids.
Original Language & Research
- BibleHub InterlinearThe verse word by word — original language, transliteration, and English.
- BibleHub LexiconEvery word's original-language definition and Strong's entry.
 Blue Letter BibleDeep-study tools — Strong's numbers, concordance, and word studies.
 SefariaThe Hebrew text with Rashi and centuries of Jewish commentary.
Sermons, Hymns & Audio


TrulyRandomVerse is not affiliated with these sites and doesn’t control their content. They’re linked because they’re genuinely useful.
Summary
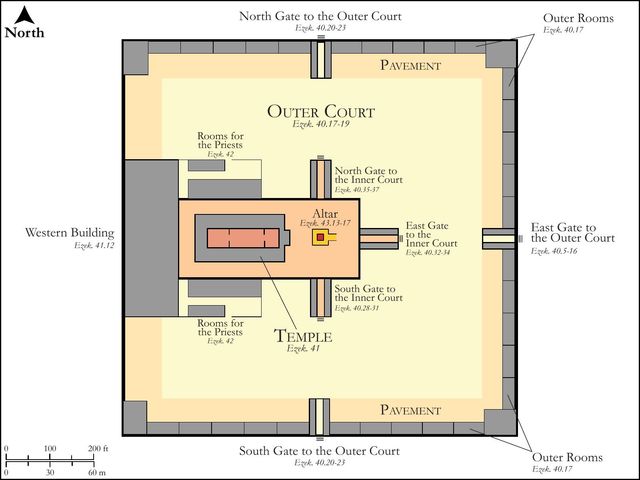
Ezekiel 42:11 offers a precise architectural description within the prophet's grand vision of a new temple, specifically detailing the "way" or passage leading to the southern chambers. It meticulously states that this passage and the chambers themselves mirrored the appearance, length, breadth, and exit designs of those located toward the north. This verse profoundly emphasizes the divine precision, symmetrical order, and consistent adherence to a singular, divinely ordained blueprint inherent in God's plan for His future sanctuary, showcasing a perfect and unblemished design where every detail reflects His ultimate authority and holiness.
Context
ShowHideLiterary Context
Ezekiel 42:11 is intricately woven into the expansive and highly detailed architectural vision of a new temple, which spans from Ezekiel 40 through Ezekiel 48. This specific verse is situated within the description of the chambers surrounding the outer court, particularly focusing on the southern chambers (implied by "the way before them") in direct comparison to their northern counterparts. Chapters Ezekiel 40-42 are dedicated to the precise measurements and layout of the entire temple complex, encompassing its gates, courts, and various structures. By emphasizing the identical nature of the southern and northern chambers in terms of their dimensions and exits, verse 11 powerfully reinforces the overarching theme of divine order and meticulous design that permeates the entire vision. It serves as a crucial point of comparison, ensuring the reader grasps the symmetrical perfection and intentionality of the envisioned sanctuary.
Historical & Cultural Context
The profound vision of this magnificent temple was granted to the prophet Ezekiel during the painful period of the Babylonian exile, roughly between 593 and 571 BC. For the exiled Israelites, who had endured the traumatic destruction of the first temple in Jerusalem and the desolation of their homeland, this vision served as an extraordinarily potent message of hope, restoration, and the enduring, faithful presence of God. The temple was not merely a building; it was the sacred epicenter of worship and the tangible symbol of God's dwelling among His people. The meticulous details, including the precise dimensions and symmetrical layout described in Ezekiel 42, would have conveyed an overwhelming sense of divine certainty and an unwavering promise of future glory that transcended their immediate despair. In a culture where temples were foundational to national and religious identity, a divinely designed and perfectly ordered temple vision offered immense comfort and a tangible assurance of a restored relationship with Yahweh, providing a beacon of hope for their return and renewal.
Key Themes
ShowHideThis verse contributes significantly to several foundational themes within Ezekiel's prophetic message. First, it powerfully underscores the theme of Divine Precision and Order. The repeated emphasis on exact measurements and the mirroring of structures (southern chambers precisely like northern ones) highlights God's meticulous planning and the perfect, unblemished nature of His future dwelling place. This stands in stark contrast to the defilement and disorder that led to the destruction of the first temple, emphasizing God's demand for holiness. Second, the Symmetry and Uniformity described in the verse points to the unchanging character of God and the consistent principles governing His holy presence. This architectural harmony symbolizes the spiritual harmony, justice, and righteousness that will characterize God's restored kingdom. Finally, the entire temple vision, including these architectural specifics, functions as a powerful message of Future Hope and Restoration for a people steeped in despair. It promises a time when God's glory will return to a perfectly ordered sanctuary, signifying the renewal of His covenant with Israel and the ultimate dwelling of God among His people, as powerfully foreshadowed in passages like Ezekiel 37:26-28.
Exposition and Analysis
ShowHideKey Word Analysis
ShowHideThis term (H1870) primarily denotes a road or path, but it extends figuratively to encompass a course of life or a mode of action. In the context of Ezekiel 42:11, "the way before them" specifically refers to the passage, corridor, or access point directly adjacent to or leading to the chambers. Its usage here emphasizes the precise alignment and design of this pathway, indicating its direct correspondence and identical nature to the northern side's layout.
This word (H4758) signifies a view, the act of seeing, or the outward manifestation and shape of something. In this verse, it highlights that the visual aspect, form, and overall physical configuration of the southern "way" and its associated chambers were identical to those of the northern chambers. This underscores a precise replication of design and dimensions, indicating that the structures were not merely functionally similar but visually indistinguishable, attesting to the meticulousness of the divine blueprint.
This crucial Hebrew term (H4941) is rich in meaning, primarily signifying "judgment," "ordinance," or "decree." In an architectural context, as used here, it refers to prescribed patterns, customary arrangements, or detailed specifications. When the text states "according to their fashions," it conveys that the exits and the overall design of the chambers adhered strictly to a predetermined, authoritative standard or divine blueprint. This reinforces the profound idea of divine order, exactitude, and non-negotiable adherence to God's precise specifications in the temple's construction.
Verse Breakdown
ShowHide"And the way before them [was] like the appearance of the chambers which [were] toward the north"
This opening clause establishes a direct and absolute comparison. It indicates that the passage or corridor (the "way") immediately preceding or serving the southern chambers, along with the chambers themselves, possessed the exact same visual form, layout, and overall appearance as the chambers located on the northern side of the temple complex. This immediately introduces the central theme of architectural mirroring and perfect symmetry, asserting that the southern structures were designed to be visually and structurally identical to their northern counterparts.
"as long as they, [and] as broad as they"
This part of the verse specifies the precise nature of the resemblance, confirming that the "way" and the southern chambers matched the northern ones not only in their general appearance but also in their exact linear dimensions—both length and breadth. This explicit emphasis on precise measurements underscores the meticulous detail of God's architectural plan, leaving no room for variation, improvisation, or human deviation in the construction of this sacred space. It speaks to a divine standard of perfection.
"and all their goings out [were] both according to their fashions, and according to their doors"
This final clause extends the concept of uniformity to the very exits of these chambers. "Goings out" refers to the egress points or doorways. The phrase "according to their fashions" (Hebrew mishpatim) signifies that these exits conformed strictly to established patterns, prescribed designs, or divine ordinances, rather than being arbitrary choices. "According to their doors" further specifies that even the very entrances and exits, down to their specific construction and arrangement, were identical. This solidifies the overarching concept of a perfectly symmetrical, divinely ordained, and consistently executed structure, even in its smallest architectural details.
Literary Devices
ShowHideEzekiel 42:11 primarily employs Precision and Parallelism as its key literary devices, along with a strong element of Repetition. The meticulous enumeration of identical features—"as long as they, and as broad as they," and "according to their fashions, and according to their doors"—underscores the divine architect's absolute control and the perfect, unvarying nature of the temple's design. This Detailing serves to convey a profound sense of divine order, immutability, and comprehensive planning, contrasting sharply with any potential for human error or the chaos and defilement that characterized the pre-exilic temple. The explicit Parallelism drawn between the southern and northern chambers, explicitly stating their identical "appearance," length, breadth, and "goings out," powerfully reinforces the theme of symmetry and completeness. This suggests a sacred space where every element is harmoniously aligned according to a single, perfect blueprint. This literary technique not only aids the reader in visualizing the complex architectural details but also imbues the vision with deep theological significance, pointing to God's inherent order, faithfulness, and the unwavering nature of His holy presence.
Theological and Thematic Connections
ShowHideEzekiel 42:11, with its profound emphasis on precise measurements and symmetrical design, speaks profoundly to the theological character of God as a God of order, perfection, and intentionality. The visionary temple is not a haphazard construction but a meticulously planned divine dwelling, reflecting God's absolute holiness and His desire for an ordered, pure relationship with His people. This divine blueprint underscores that God's presence demands a sacred space characterized by absolute purity, harmony, and unwavering adherence to His prescribed ways. The uniformity of the chambers signifies that divine standards are consistent and unchanging, applicable equally to all aspects of His sacred domain. This vision served as a tangible promise of restoration, assuring the exiled Israelites that God's covenant faithfulness would indeed lead to a renewed dwelling place, perfectly suited for His glory and presence, a place where His holiness would be perfectly reflected.
Reflection and Application
ShowHideThe meticulous details of Ezekiel 42:11, describing the precise and symmetrical nature of the temple chambers, offer profound spiritual lessons for believers today. Just as God's visionary temple was built with divine precision and order, our lives as His spiritual temples (as described in 1 Corinthians 6:19-20) are called to reflect His intentional design. This verse reminds us that God is not a God of chaos, but of order, purpose, and beauty. It challenges us to consider the "architecture" of our own lives: are we living with intentionality, aligning our "ways" and "goings out" with God's "fashions" or divine blueprint? Do we strive for consistency, integrity, and spiritual symmetry in all areas, mirroring the unchanging character of Christ? This passage encourages us to pursue spiritual discipline, orderly worship, and a life that reflects the harmonious beauty of God's kingdom. It also instills deep hope, reminding us that God's ultimate plan for restoration and dwelling with His people is perfectly designed and will surely come to pass, providing comfort and assurance in times of personal and global uncertainty.
Questions for Reflection
ShowHideFAQ
ShowHideWhat is the significance of the chambers being "as long as they, and as broad as they"?
ShowHideThis phrase profoundly emphasizes the perfect symmetry and identical dimensions of the temple chambers. Specifically, it states that the southern chambers (and the "way" before them) were precisely the same length and breadth as the northern chambers. This meticulous detail highlights the divine precision and absolute meticulousness involved in the temple's design. It underscores that every single part of God's sacred dwelling was to be built according to an exact, unvarying standard, symbolizing the perfection, immutability, and unchangeable nature of God's presence and His holy requirements. This stands in stark contrast to any human imperfection, arbitrary design, or deviation, reinforcing the divine origin and ultimate authority of the entire visionary blueprint.
What does "according to their fashions, and according to their doors" mean in this context?
ShowHideThe phrase "according to their fashions" translates the Hebrew word mishpatim (H4941), which typically means "judgments" or "ordinances." In an architectural context, it refers to prescribed patterns, customary arrangements, or detailed specifications. Therefore, "according to their fashions" means that the design and construction of the chambers, particularly their exits, adhered strictly to a divinely established blueprint or unalterable standard. "According to their doors" further specifies that even the doorways themselves were identical in their design, construction, and precise placement. Together, these phrases powerfully reinforce the idea that every element of this visionary temple was not arbitrary but built with absolute precision and unwavering conformity to a singular, divine blueprint, emphasizing God's established order, consistency, and holiness in His sacred dwelling place.
Christ-Centered Fulfillment
ShowHideWhile Ezekiel's temple vision describes a literal, future sanctuary, its profound emphasis on divine order, meticulous design, and God's dwelling finds its ultimate and glorious fulfillment in Jesus Christ. The Old Testament temple, with its precise measurements and sacred spaces, was a shadow and a type, pointing forward to the greater reality of God's presence and redemptive plan. Jesus Himself declared His identity as the true temple, stating, "Destroy this temple, and in three days I will raise it up" (John 2:19), referring to His own body. Through His incarnation, sacrificial death, and triumphant resurrection, Christ became the ultimate dwelling place of God among humanity, embodying the divine presence that any earthly temple could only symbolize. The perfect "fashions" and "goings out" of Ezekiel's temple find their spiritual reality in Christ, who is the perfect "way" (John 14:6), the "door" (John 10:9), and the very embodiment of God's perfect order, justice, and holiness. Furthermore, the New Testament teaches that believers, united with Christ, are collectively built into a "spiritual house" and a "holy priesthood" (1 Peter 2:5), forming the body of Christ, which is the church, a "holy temple in the Lord" (Ephesians 2:21-22). Thus, the meticulous design of Ezekiel's temple foreshadows the perfect, ordered, and holy nature of God's dwelling in Christ and, by extension, in His redeemed people, who are being "conformed to the image of his Son" (Romans 8:29). The ultimate fulfillment culminates in the New Jerusalem, where there is no physical temple, "for the Lord God Almighty and the Lamb are its temple" (Revelation 21:22), signifying God's direct, unmediated, and perfectly ordered presence with His people for all eternity.